
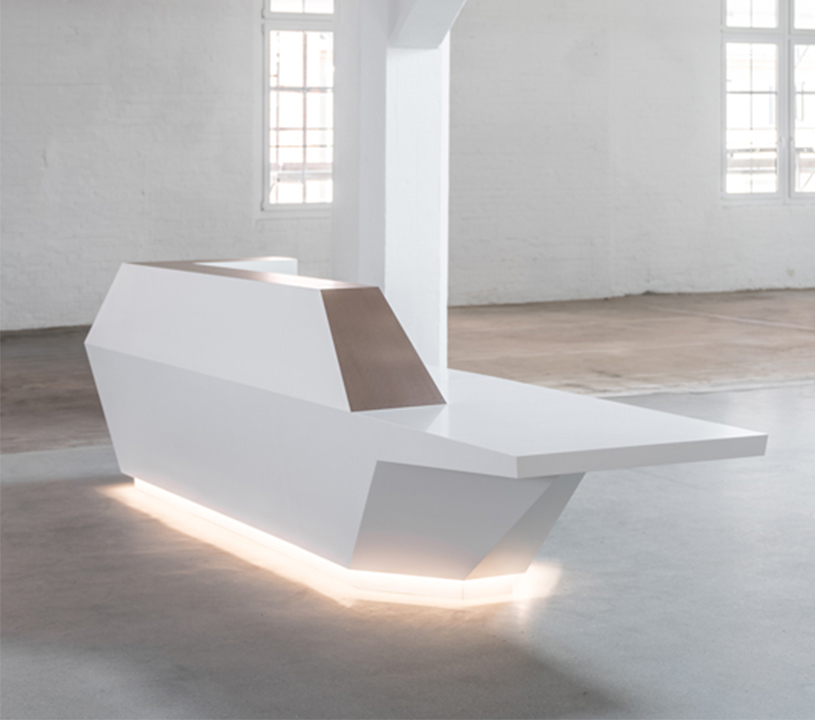
Our Modular Counter System
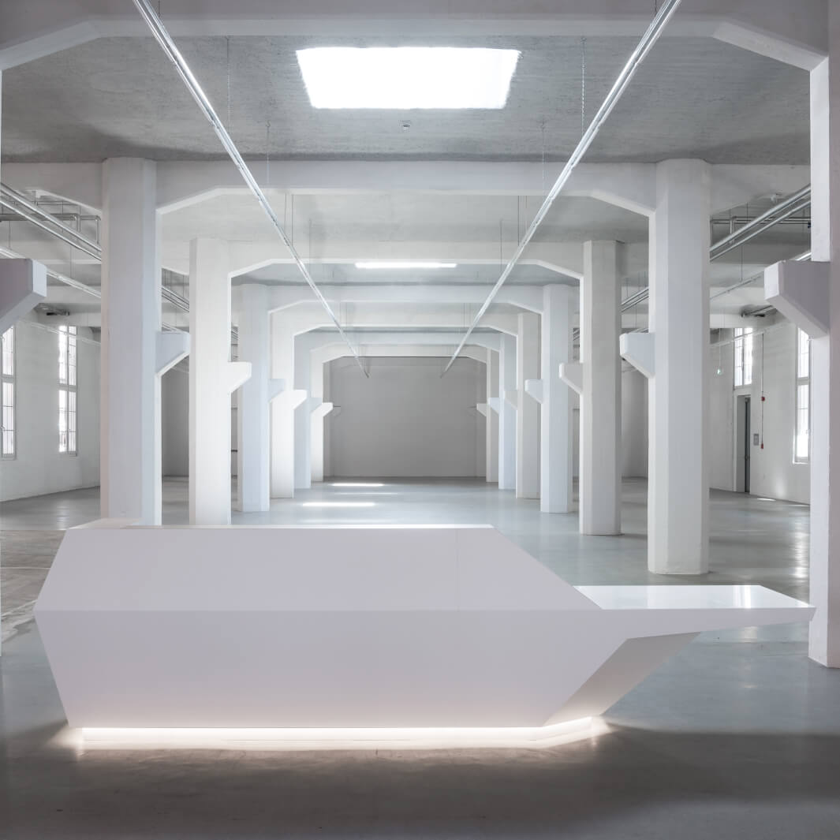
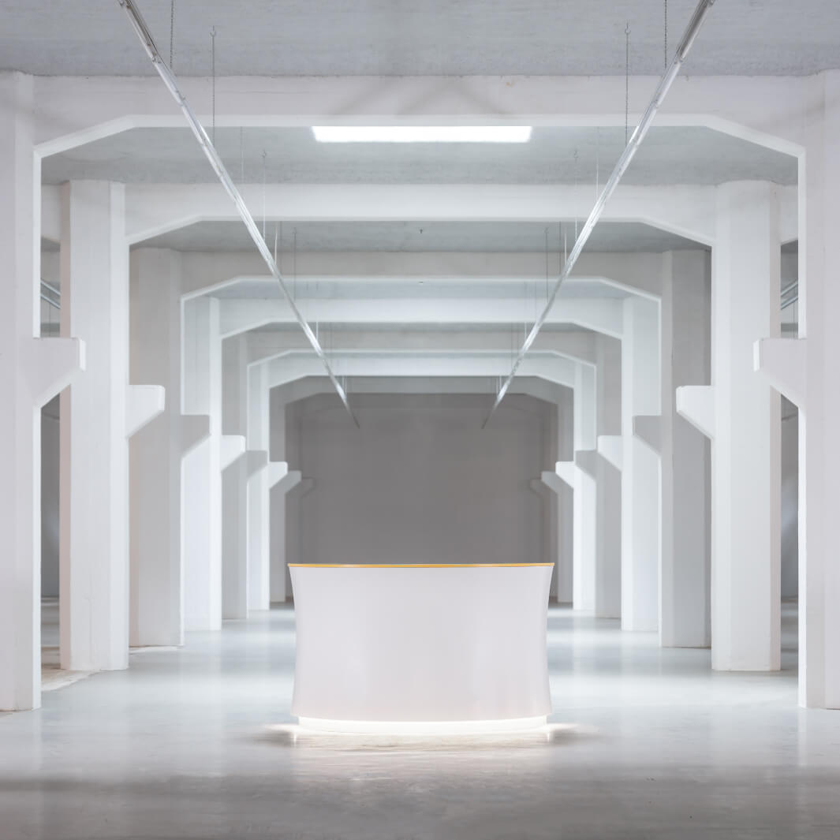
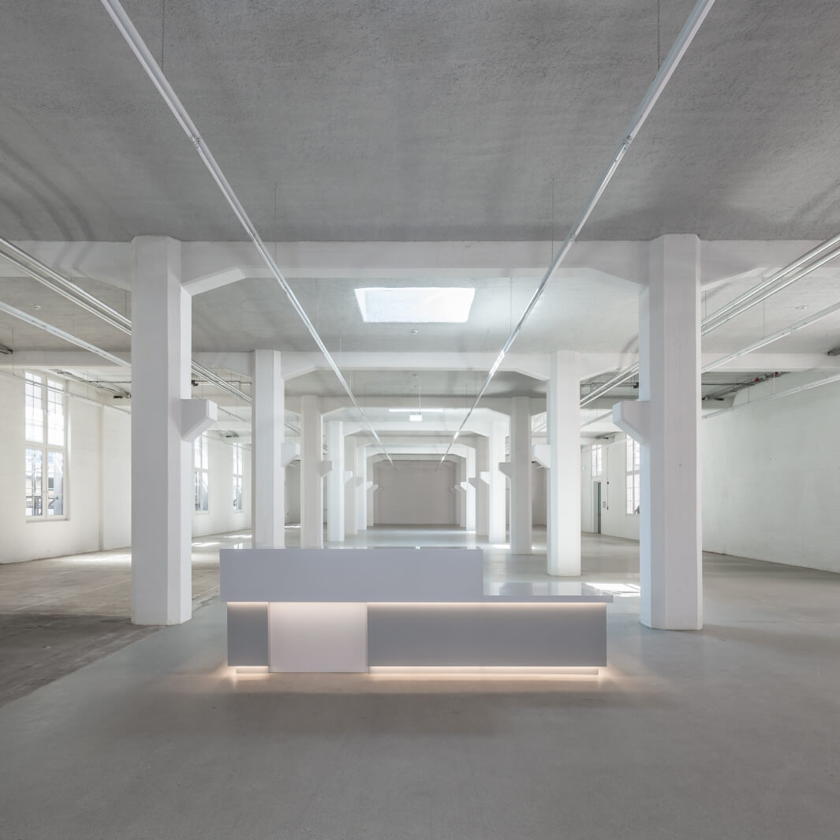
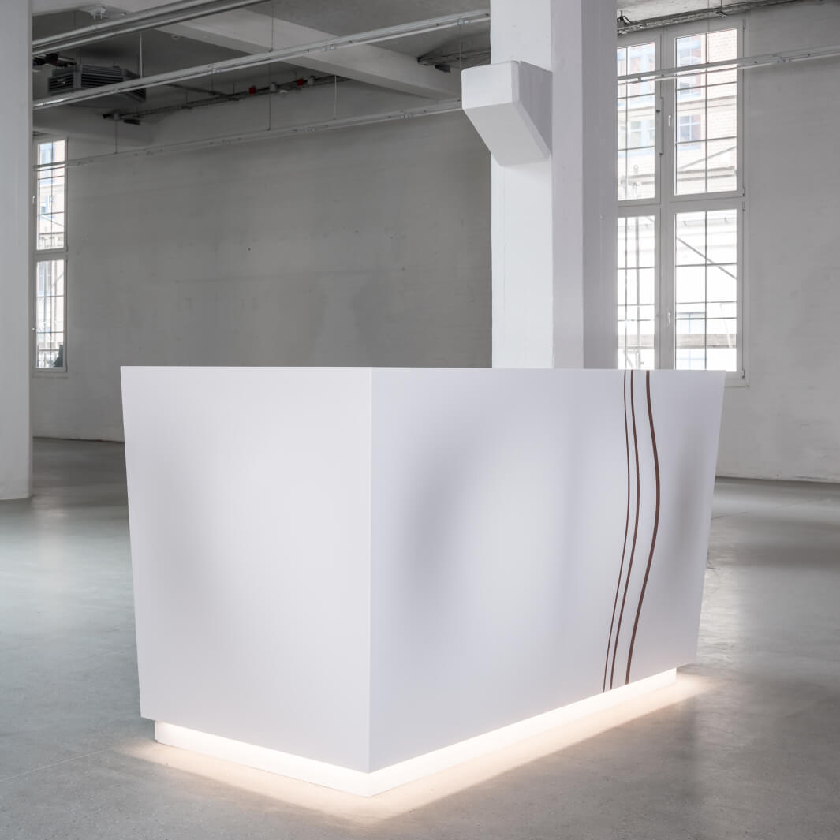
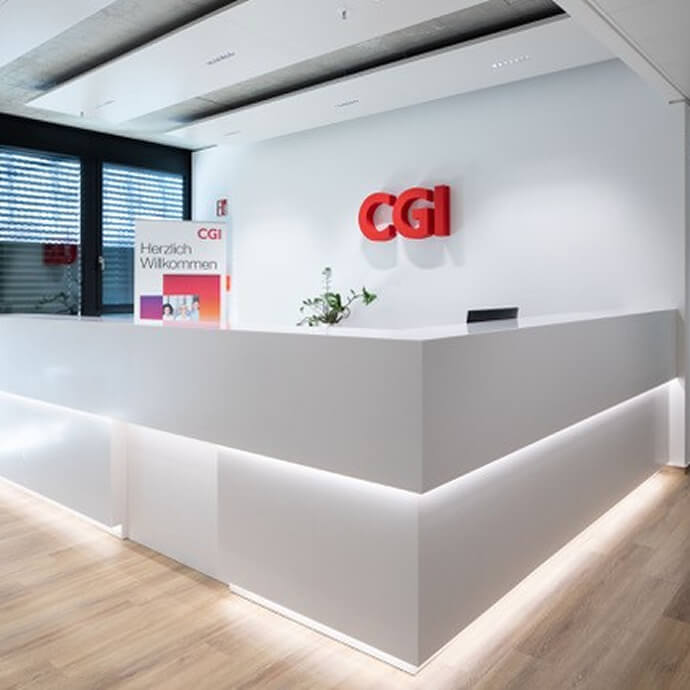
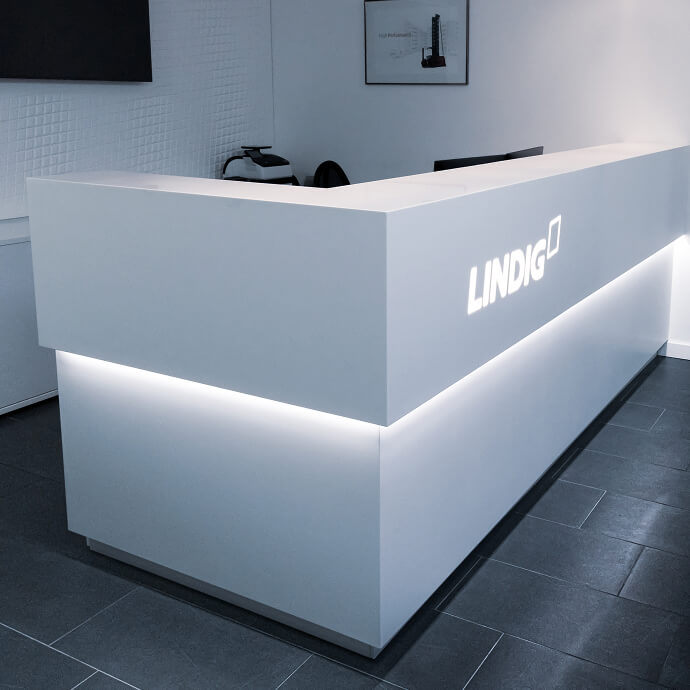
miru® is a modular reception counter system that translates decades of manufacturing expertise into a partially standardised system. Eight design concepts developed by Vietzke & Borstelmann form a creative matrix ranging in character from minimalist to expressive.
The modules are crafted to a high standard using durable materials such as solid surface, ceramic and natural stone. They are designed to be easy to repair and can be extended as required. Accessible, wheelchair-friendly elements are also available.
For efficient planning, standardised modules, data sheets and 2D and 3D data are provided, complemented by a configuration guide and dedicated support. This significantly reduces planning time, costs and approval processes.
- Designs ranging from minimalist to neo-Baroque, created for a variety of atmospheres and contexts.
- Standardised modules for individual configuration, expansion and customisation.
- 2D/3D data, data sheets, configuration guide and comprehensive support.
- Shorter planning, approval and production times through standardisation.
The miru® Design Lines
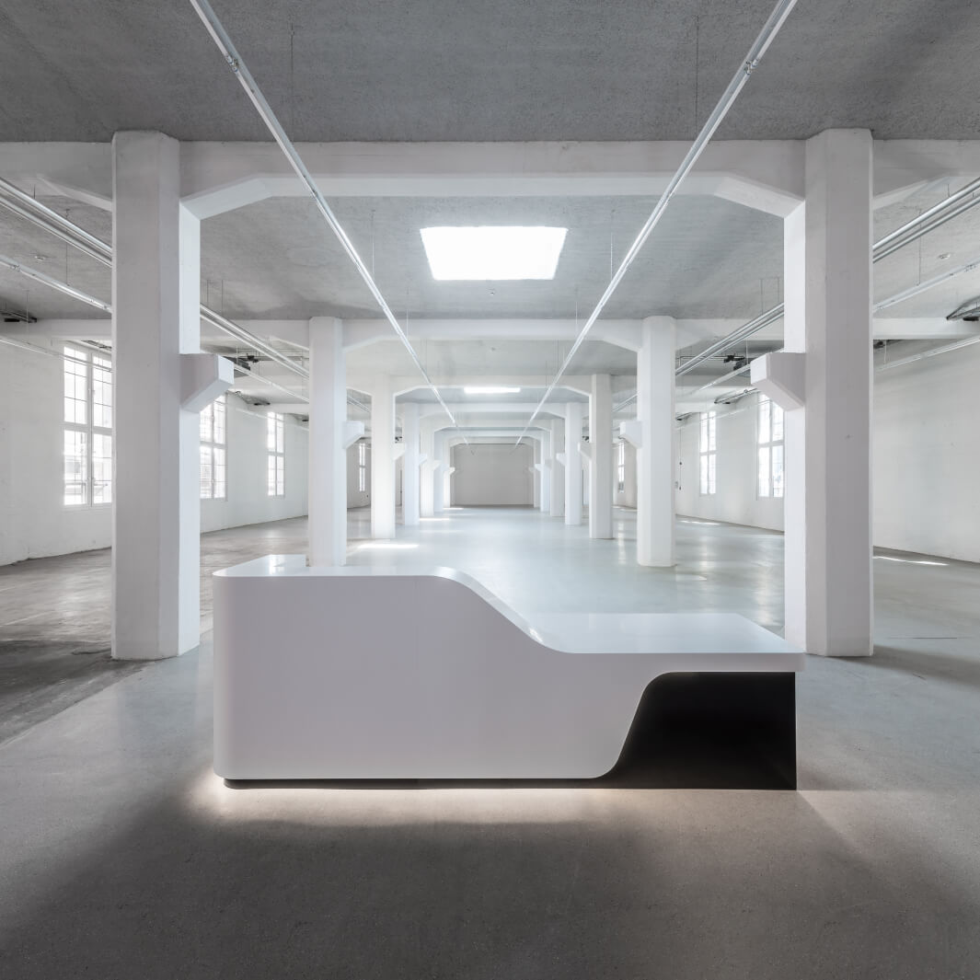
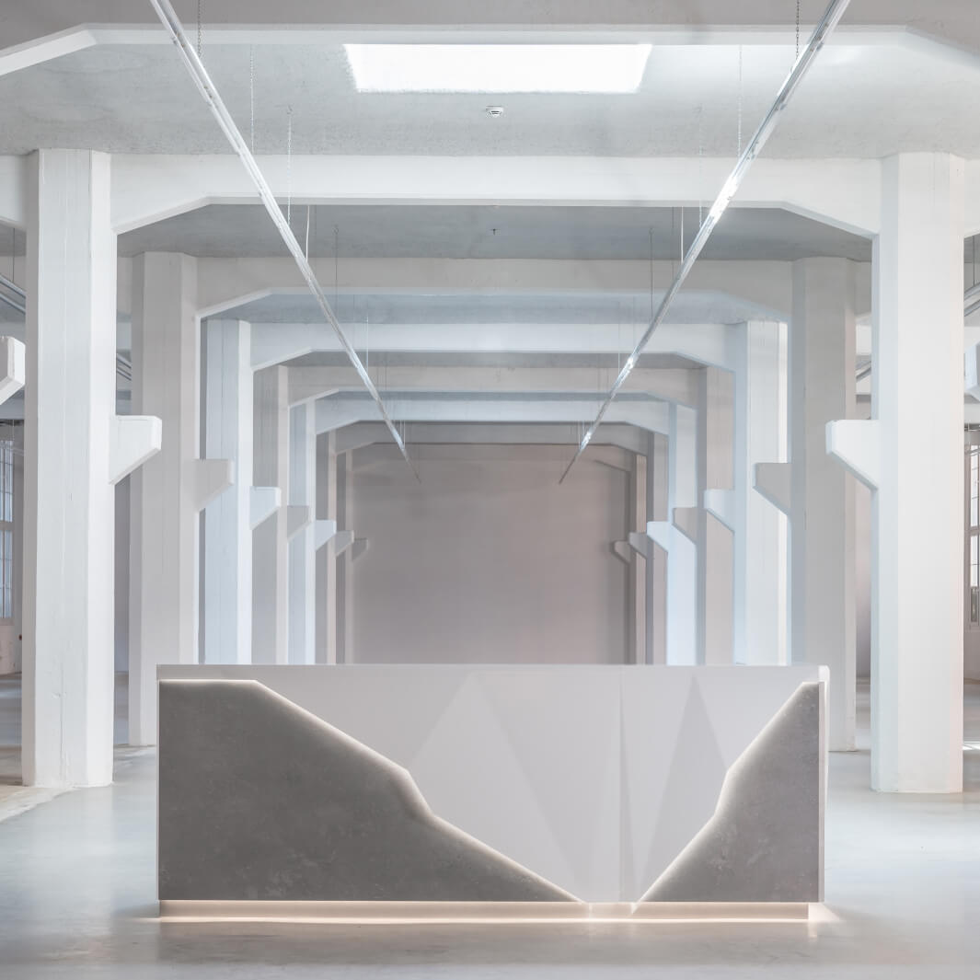
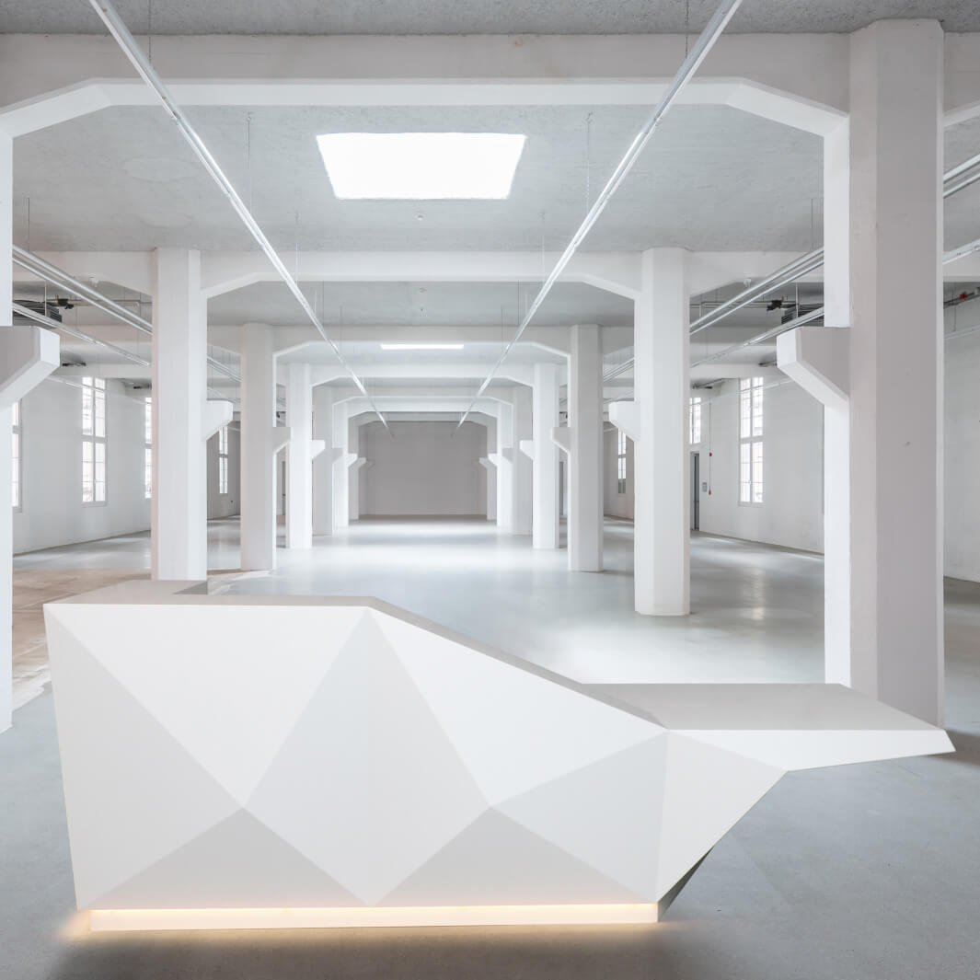
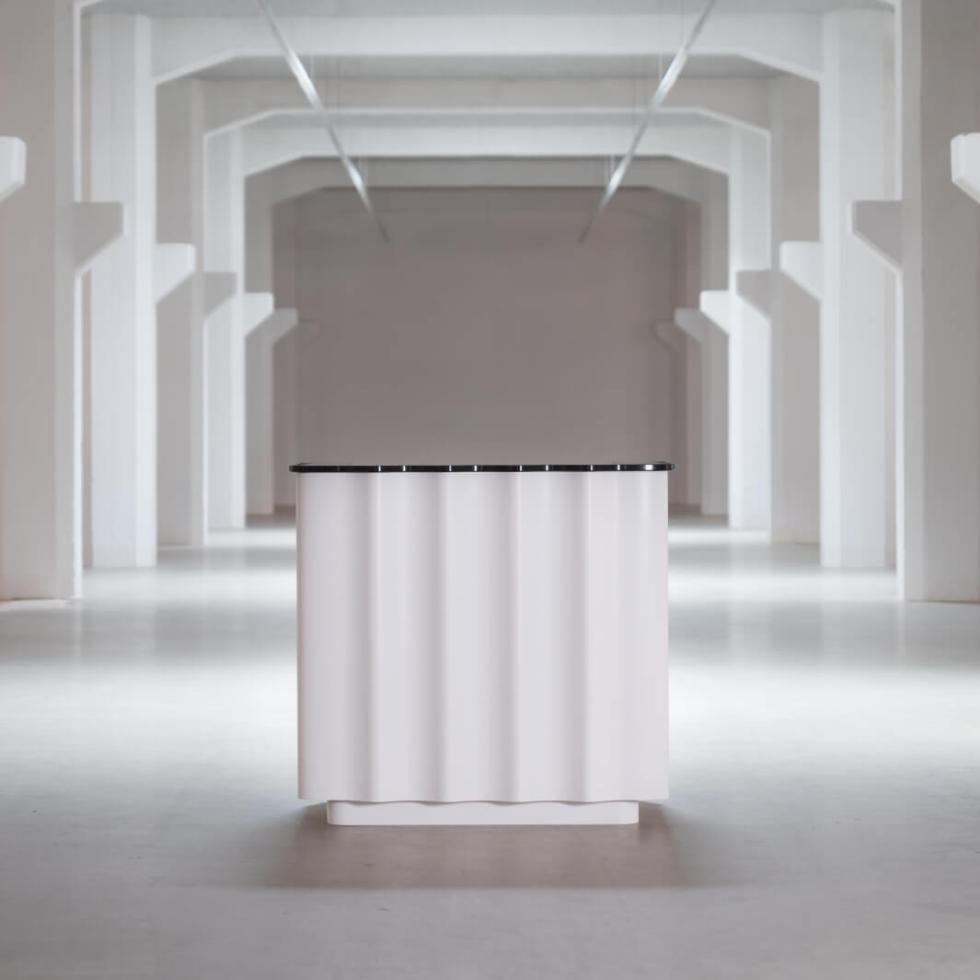
Would you like to learn more?
Would you like to learn more about miru® design counters?
Book an appointment with us! We’ll be happy to answer your questions in a personal consultation.
Frequently Asked Questions:
Rosskopf + Partner works with high-quality solid surface materials from renowned manufacturers. Our current product line includes Corian® and HIMACS®.
These materials offer a wide range of design options in terms of colors, patterns, finishes, and thicknesses. Specific availability may vary depending on the manufacturer and product.
Depending on the material and design, various edge profiles and edge finishes are possible. These include, for example, straight, chamfered, or rounded edges, as well as custom solutions tailored to your project. We will assess the technical feasibility based on your plans.
Depending on the material, a wide selection of colors, designs, and finishes is available. Many options are available on short notice; others can be sourced from our suppliers on a project-by-project basis. Since manufacturers regularly update their product lines, we’d be happy to check the specific availability for your project.
Rosskopf + Partner works with a wide selection of high-quality materials from renowned manufacturers. Our current product range includes various materials and brands:
Quartz material: Basic Quartz, Caesarstone®, Silestone®
Solid surface: materials: Corian®, HIMACS®
Porcelain ceramic: Dekton®, Laminam, Neolith®, Caesarstone®
Natural stone: Various natural stones in different finishes
The specific availability of individual colors, patterns, finishes, and material thicknesses may vary depending on the manufacturer and product.
Once installation is complete, the acceptance inspection is conducted together with the customer or an authorized representative. The work performed is inspected and documented in an acceptance report.
A contact person designated by the customer should be present at the start and end of the installation. This person should be familiar with the agreed-upon scope of work and authorized to accept the completed work.
Depending on the size of the shipment, delivery will be made by truck or van, for example. Unless otherwise agreed, the customer is responsible for organizing unloading. Please ensure that sufficient personnel and, if necessary, appropriate unloading equipment are available at the delivery location. Access, space requirements, and unloading options should be clarified prior to delivery.
Depending on the scope of delivery, the shipment will be delivered by truck or van. The customer is responsible for arranging unloading. Please ensure that suitable unloading facilities, as well as sufficient personnel and any necessary equipment, are available on site on the agreed delivery date.
Yes, Rosskopf + Partner ships throughout Germany. The specific shipping method and associated costs depend on the project, the scope of delivery, and the delivery location.
Upon request, Rosskopf + Partner can perform on-site measurements. This service is offered on a project-by-project basis and is billed separately.
As a general rule, changes to dimensions can still be accommodated up until final approval. Changes made after approval must be reviewed on a case-by-case basis and may—depending on the stage of production already reached—result in additional costs or delays. Therefore, please notify your contact person as early as possible.
Solid surface material is suitable for everyday use, but it is not completely scratch-resistant. One major advantage is that it can be repaired: Depending on the material and finish, many superficial signs of wear can be professionally sanded down or refinished. Deep damage should be assessed by a professional contractor.
Solid surface is an industrially manufactured composite material used for high-quality surfaces and components. It is non-porous, thermally formable, uniformly dyed throughout, and can be installed with minimal seams. This makes it particularly suitable for kitchens, bathrooms, healthcare facilities, and high-end interior design projects.
Yes. Rosskopf + Partner manufactures custom-made countertops, taking into account, among other things, the room’s geometry, cutouts, edges, joints, and the selected material. Upon request, on-site measurements, delivery, and installation can also be included in the project.
Solid surface is an industrially manufactured composite material that can be thermoformed and installed with minimal seams. Quartz material offers a uniform appearance and consistent quality. Natural stone is a unique, one-of-a-kind material. Porcelain ceramic is particularly hard and resistant to heat and UV rays.