Lindig
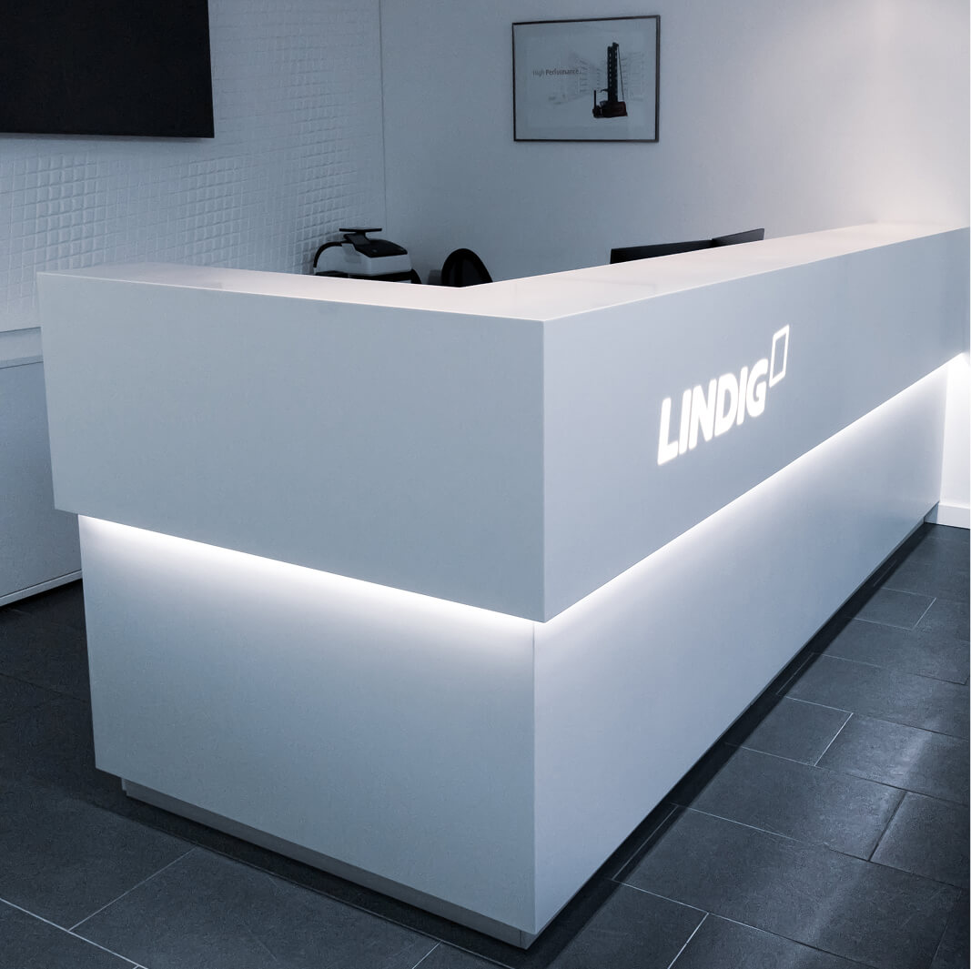
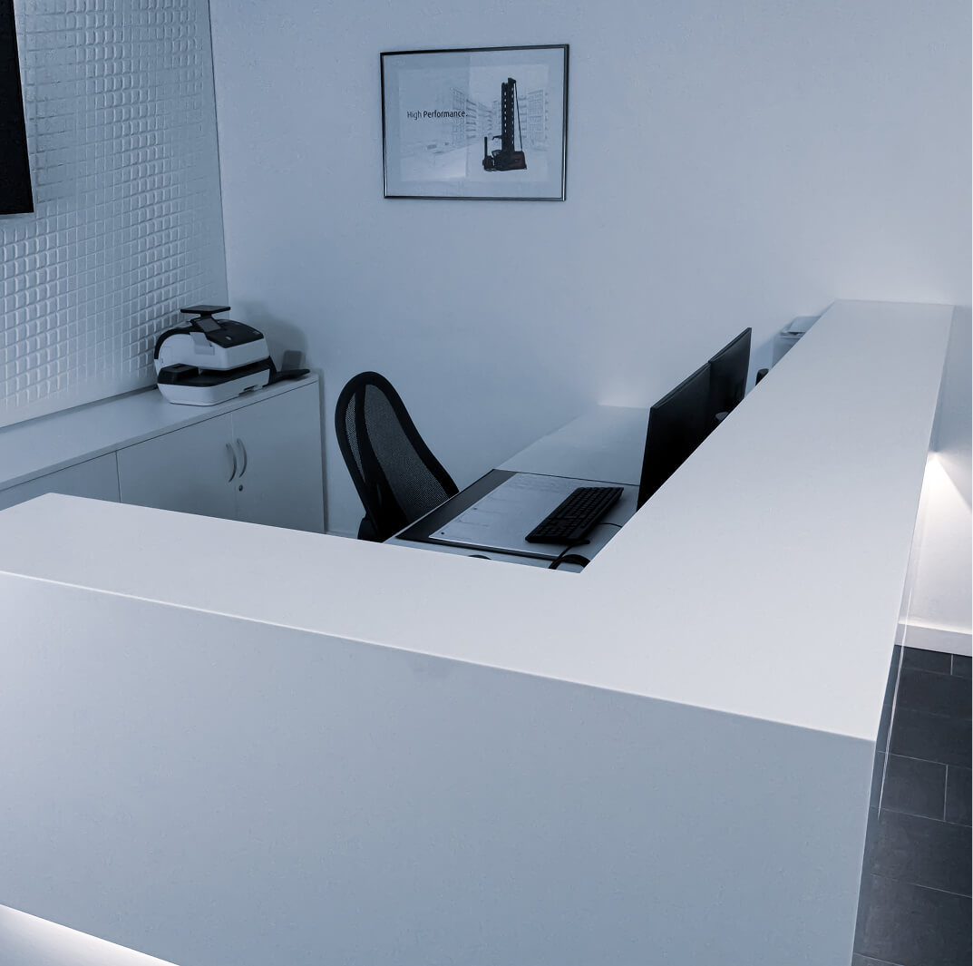
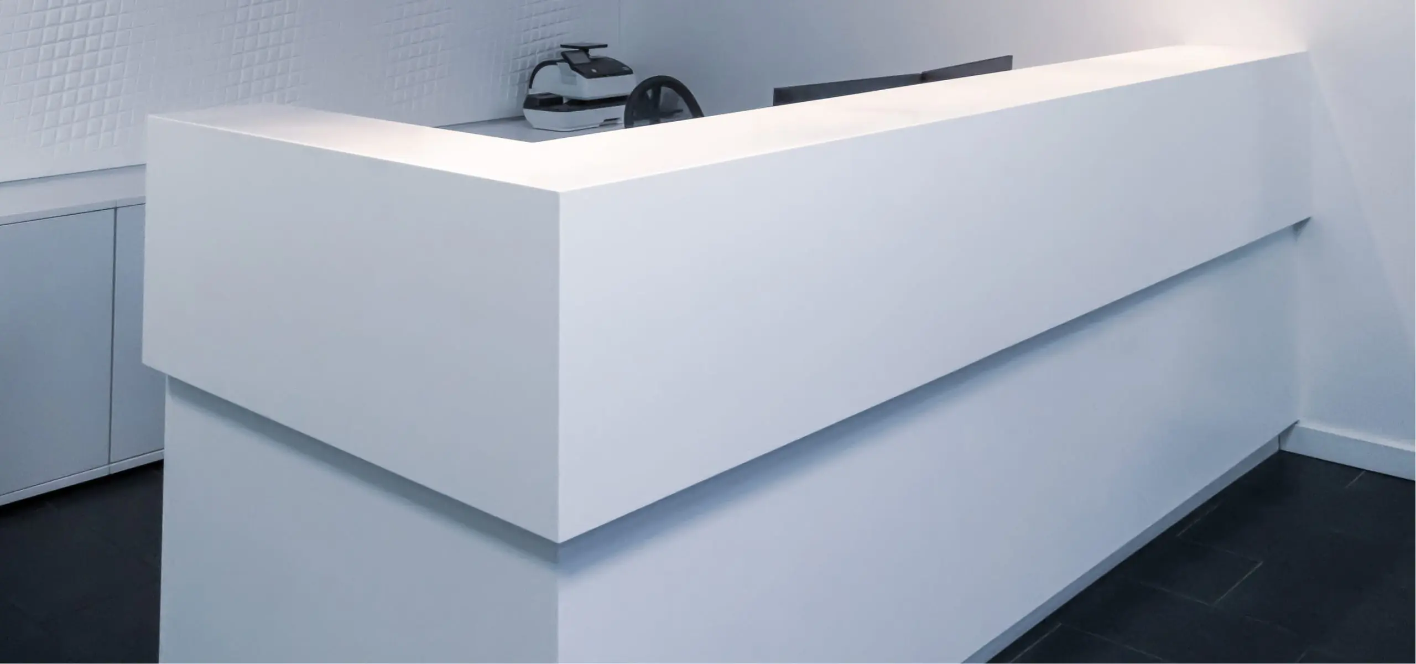
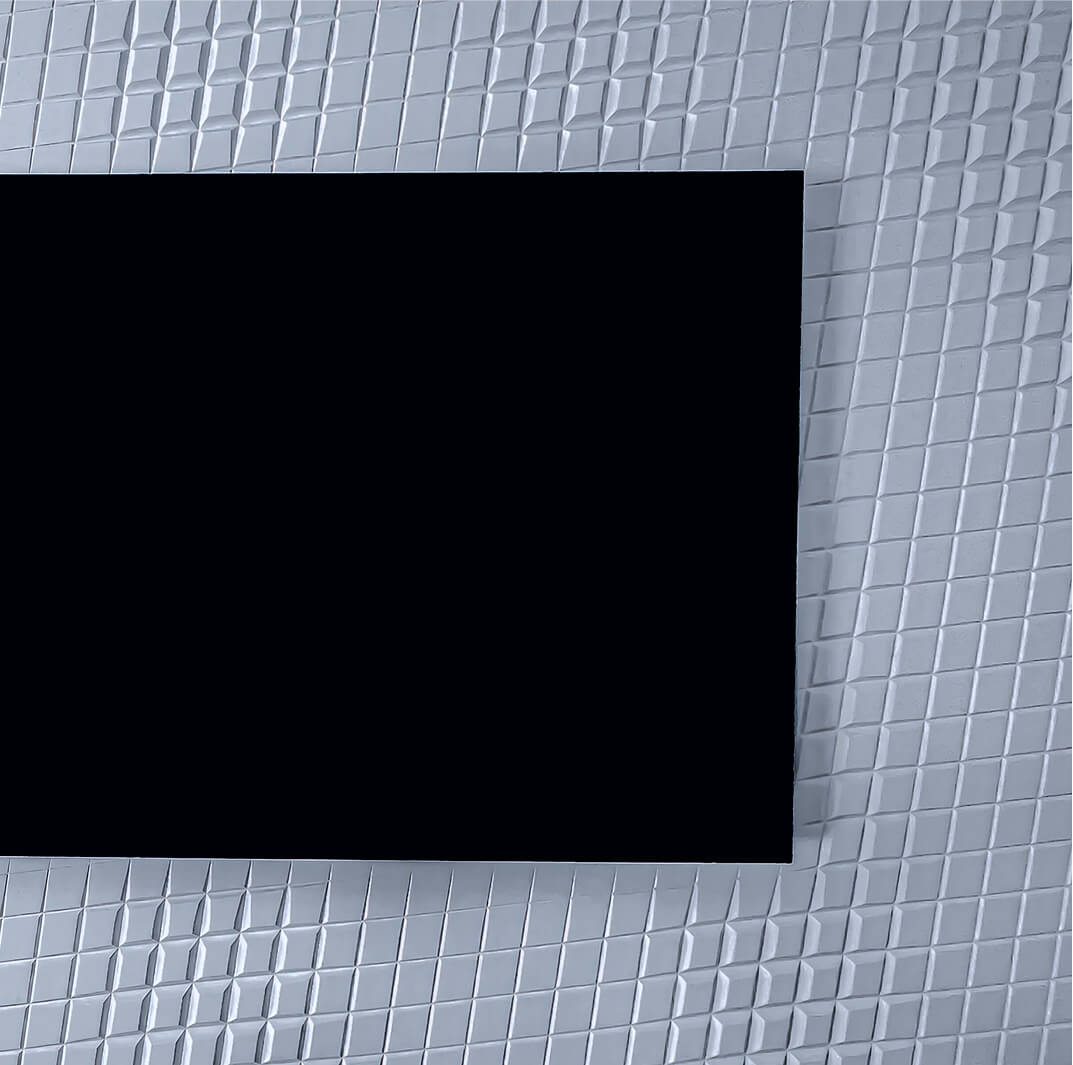
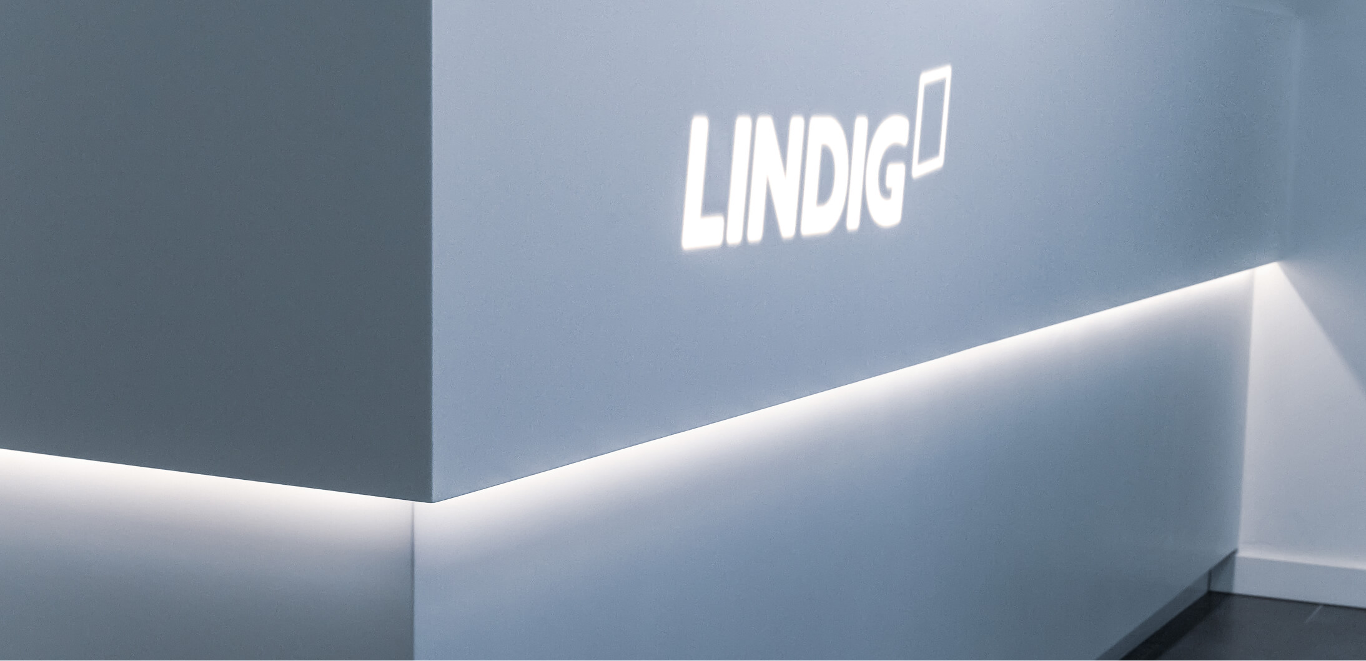
A reception area with a counter and striking wall design
What were the challenges, and how did we come up with a solution?
In this reception area, the counter and wall design needed to be coordinated to create a harmonious overall look. At the same time, they had to be robust and durable to withstand everyday use.
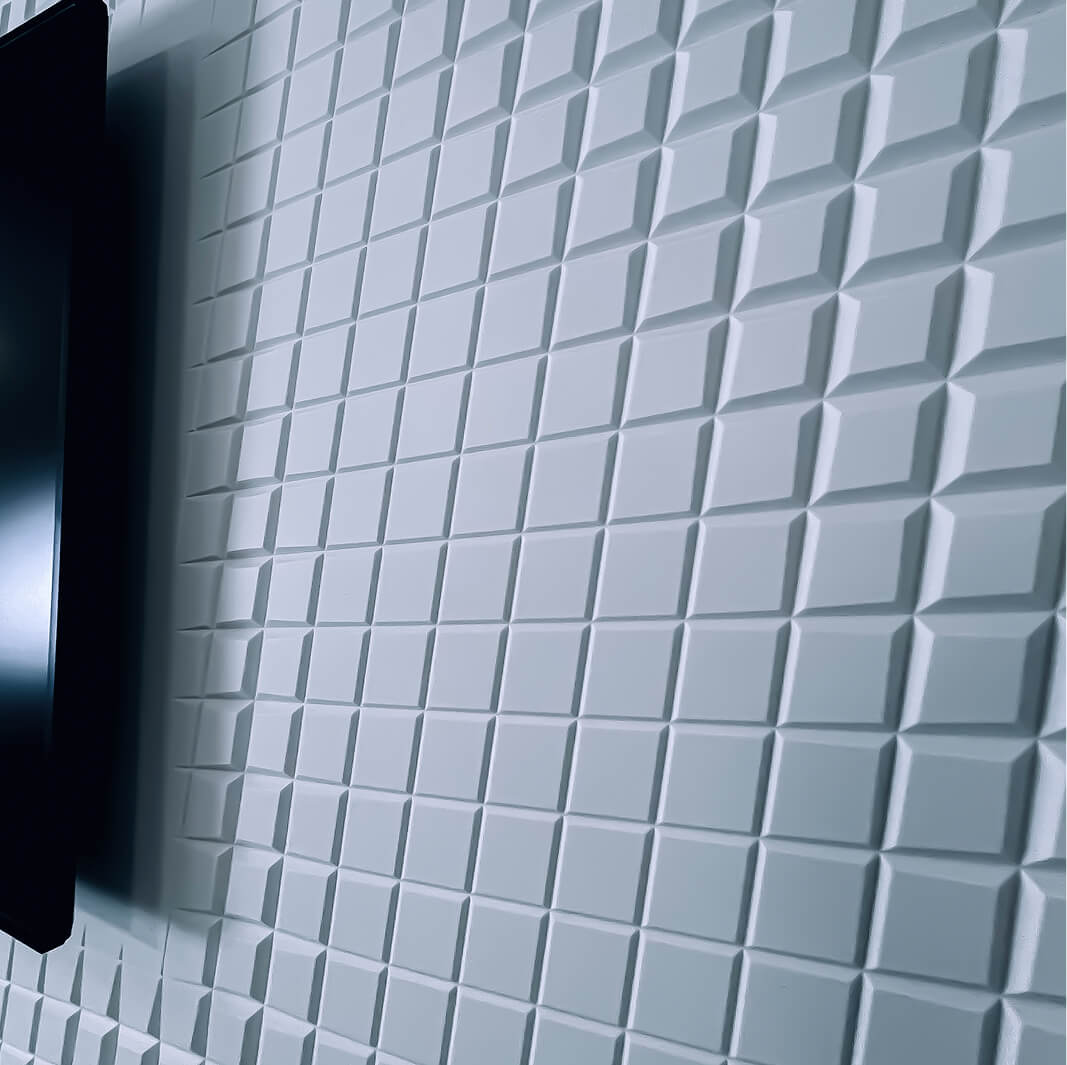
Combining the miru® counter system with the M|R design wall solution, both elements were implemented with precision and harmonised in terms of their design. The textured wall complements the clean-lined counter and creates a sense of continuity throughout the space.
Numbers & Facts
-
Location
Eisenach
-
Client
Lindig Fördertechnik GmbH
-
Product
miru® design counter, M|R Walls
-
Materials
Solid Surface
-
Photos
Marko Dobschat
What steps had to be taken to achieve this?
The technical aspects of the counter and wall cladding were developed based on the design concept. They were then made using miru® and M|R wall solutions and prepared for assembly, so that all components could be fitted to perfection on site.