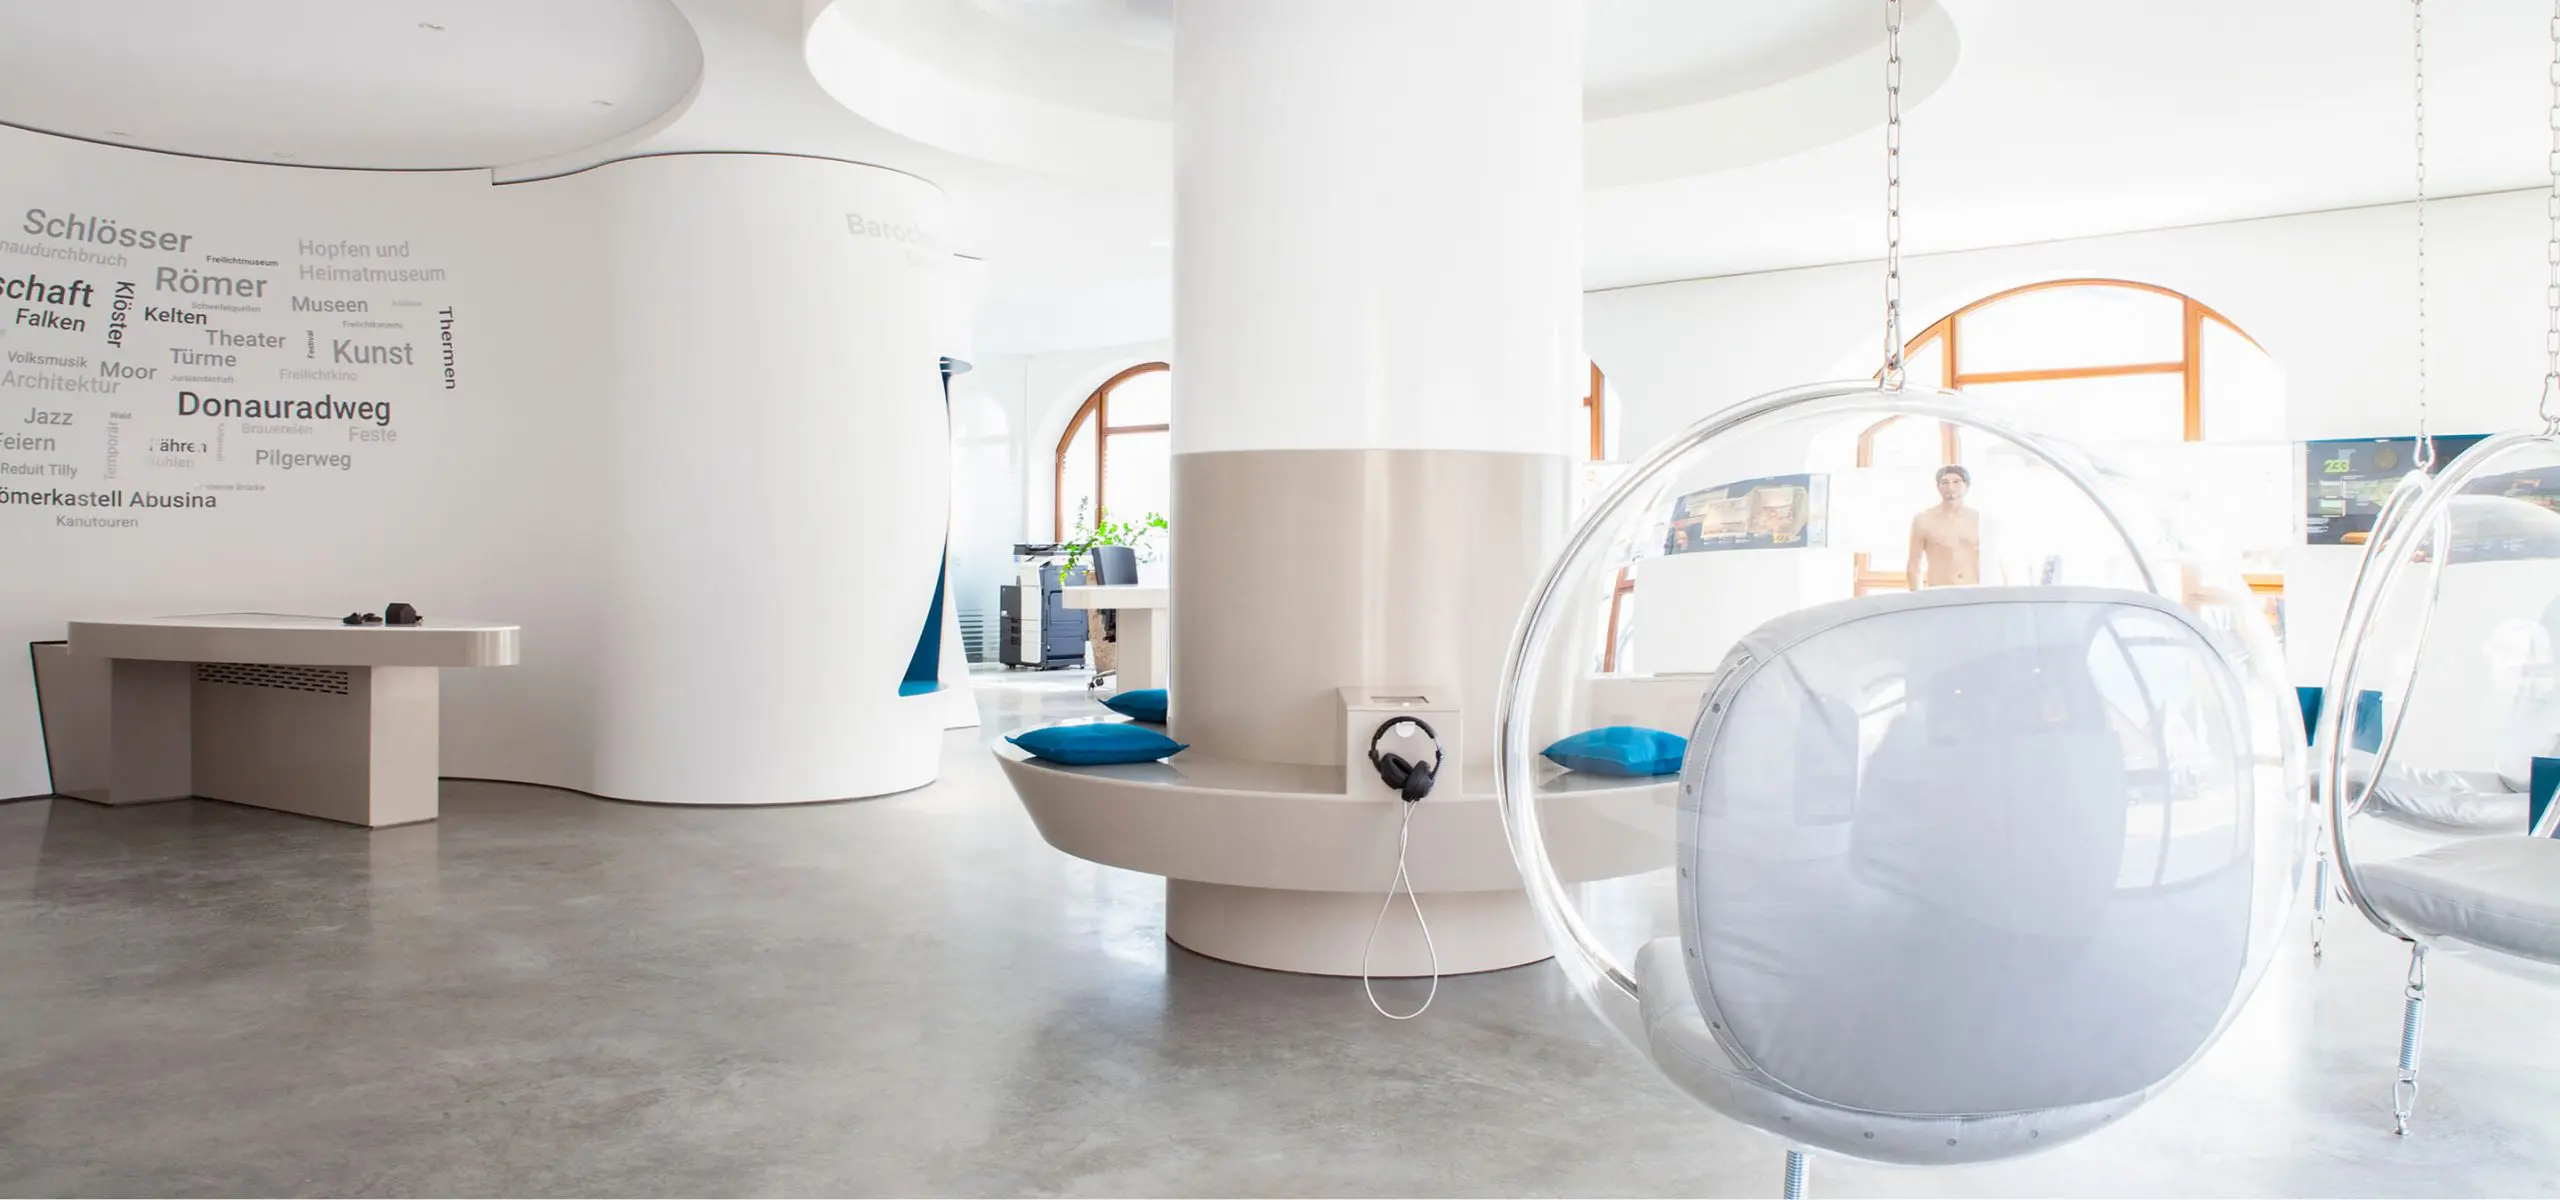
Storchenwirt
Modern interior design for an interactive exhibition in a historical building
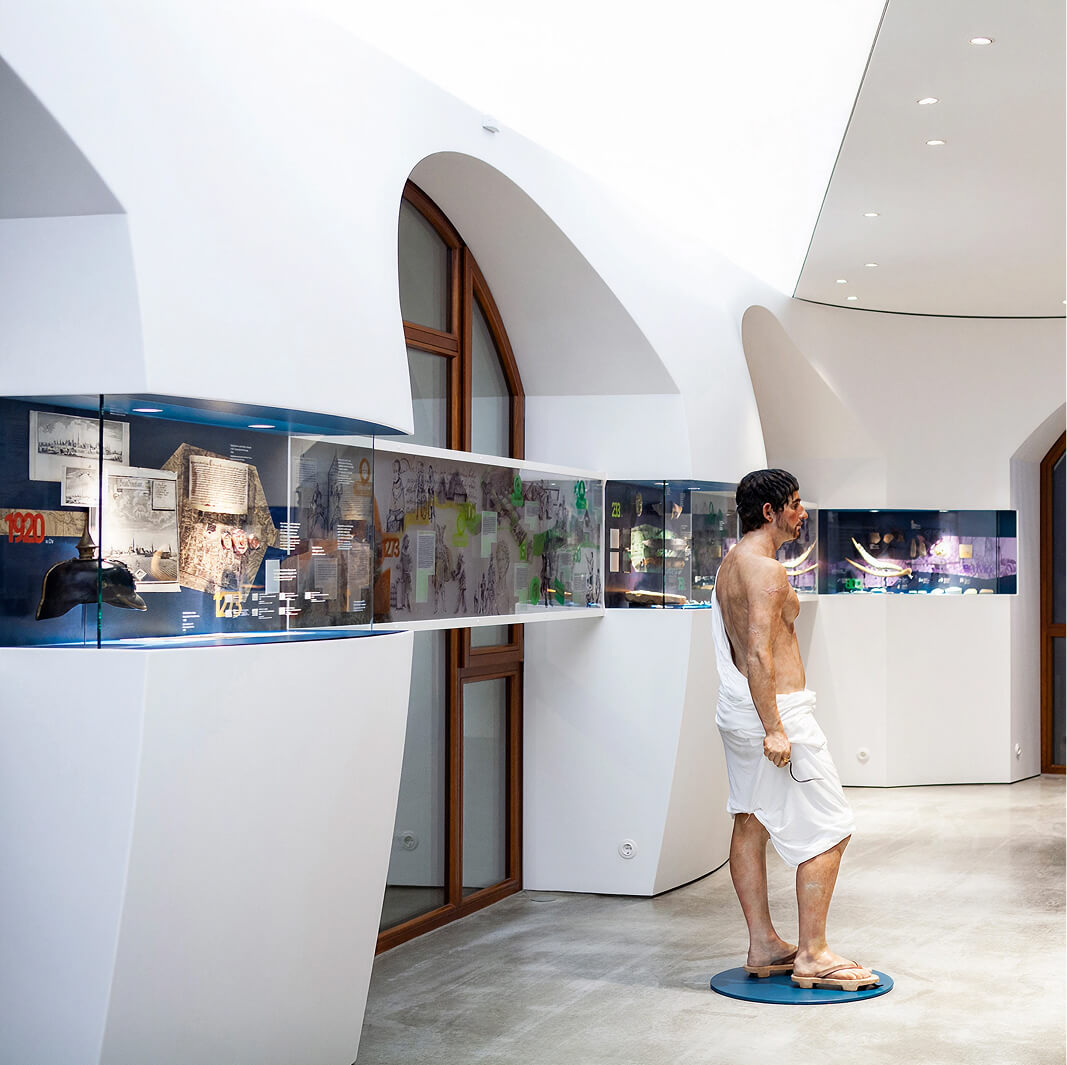
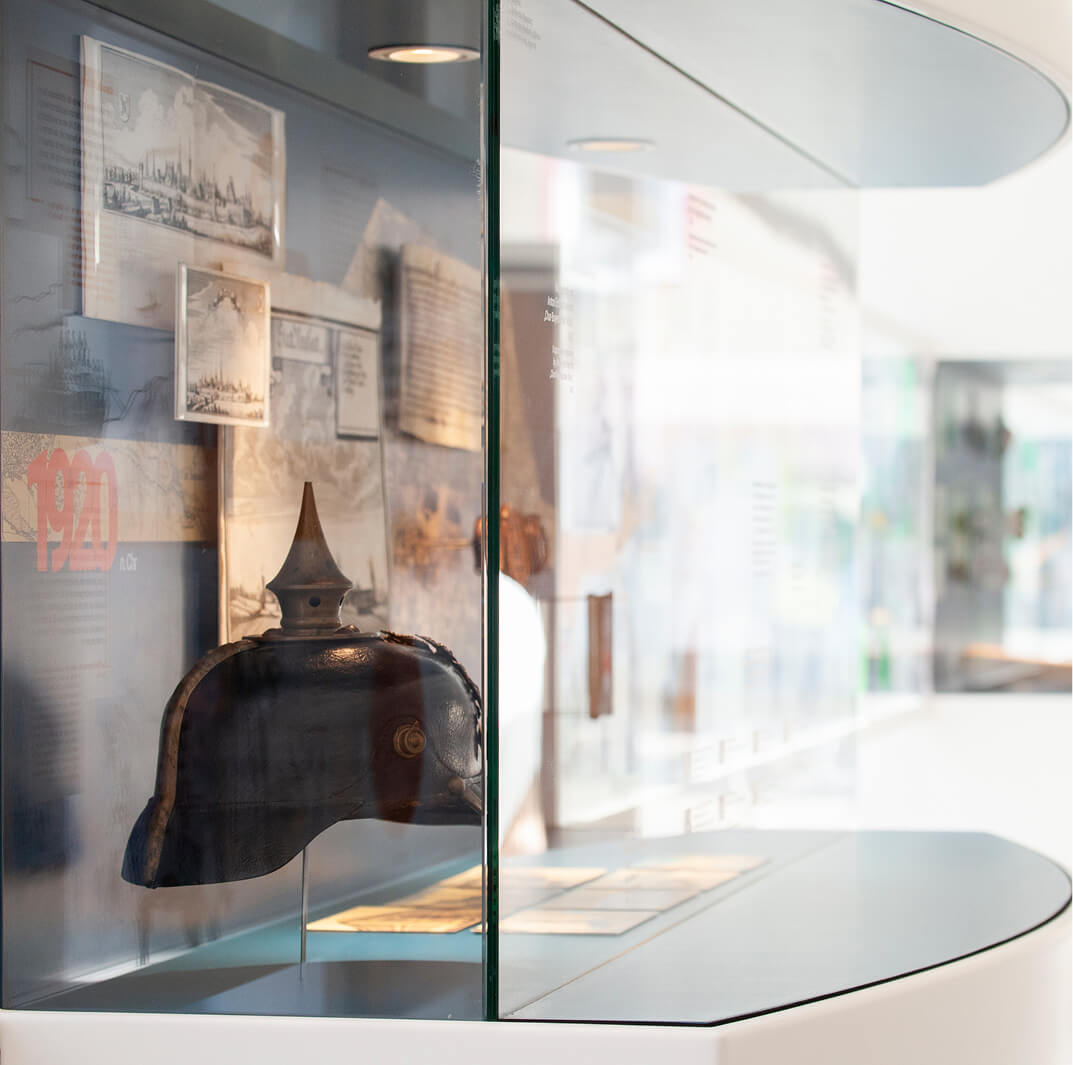
What were the challenges, and how did we come up with a solution?
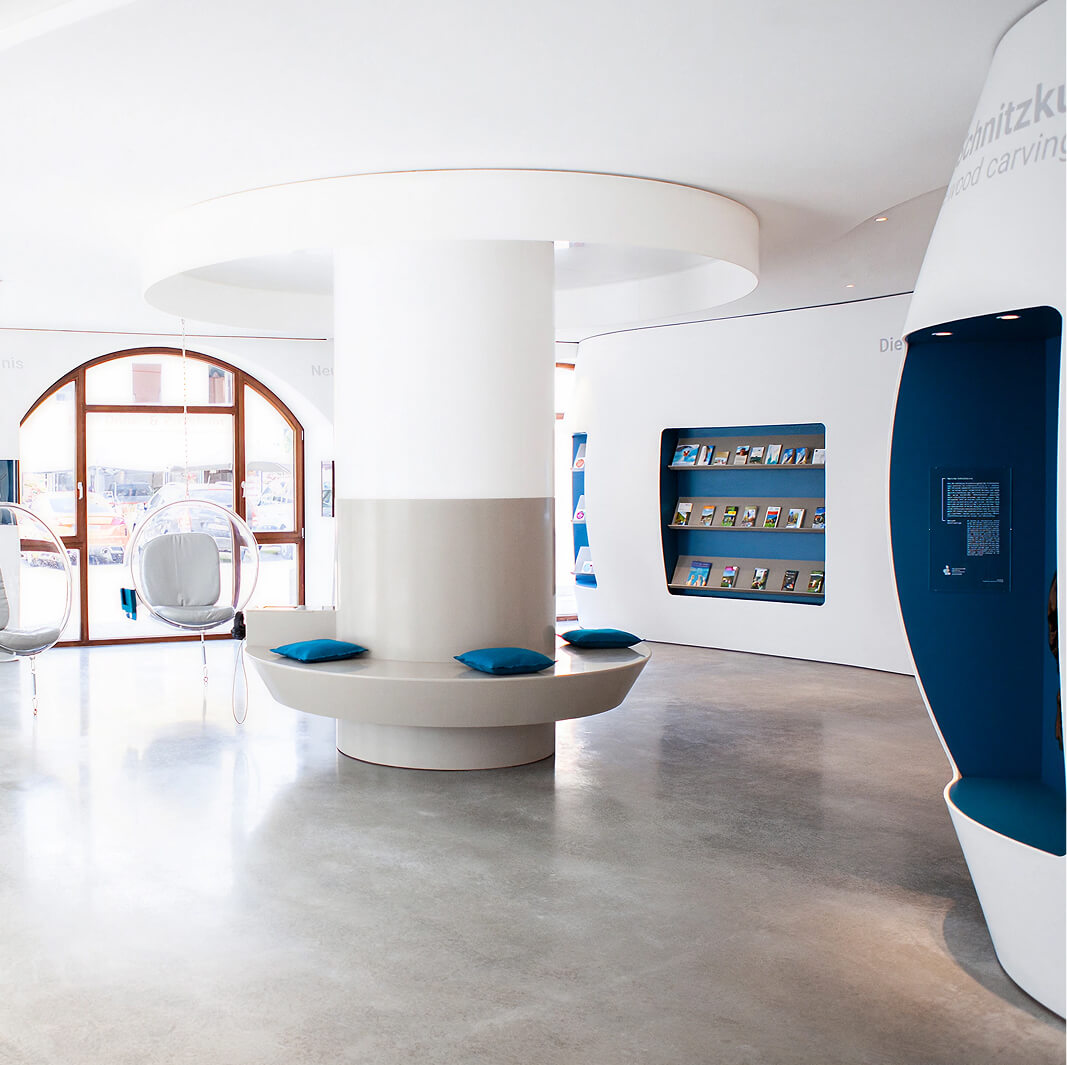
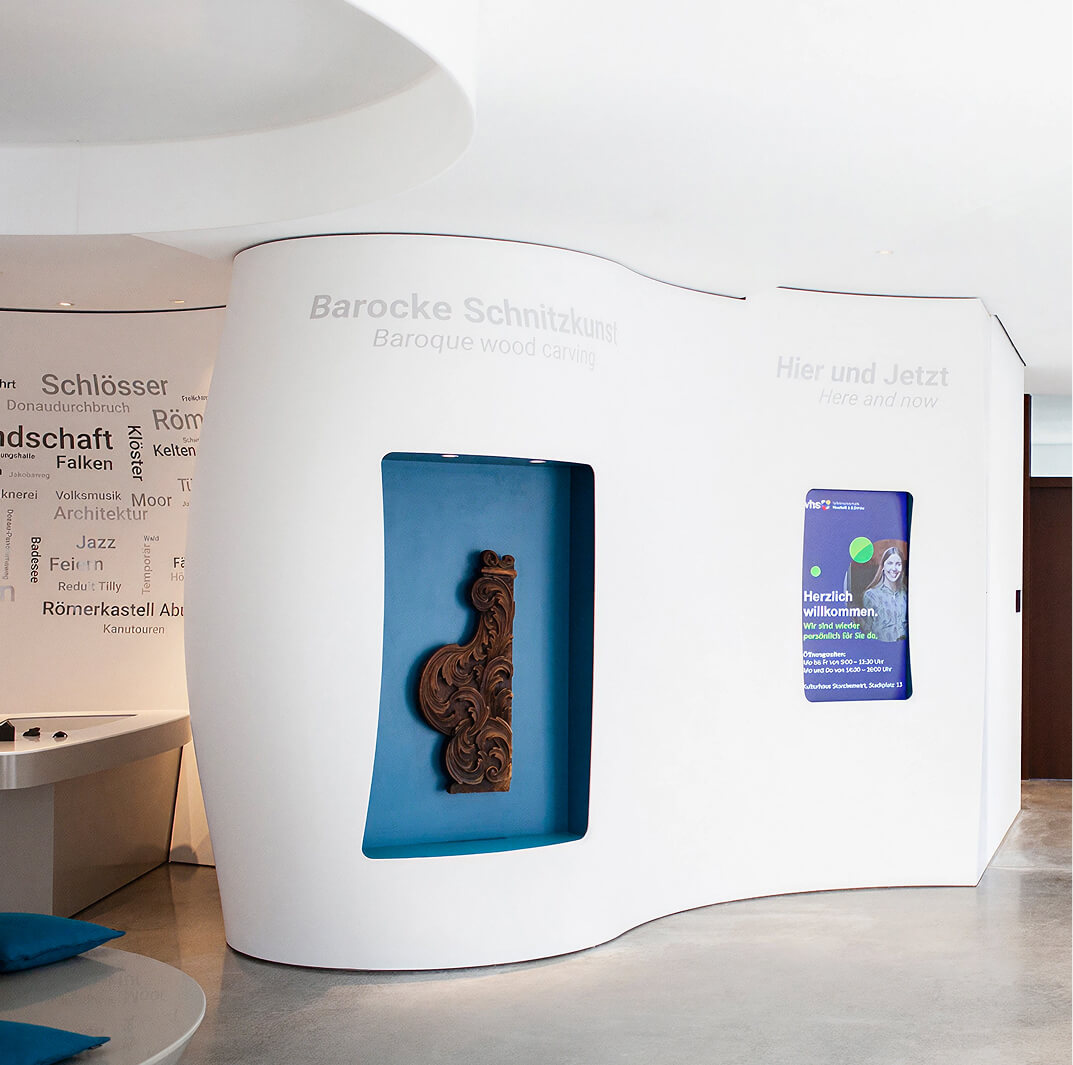
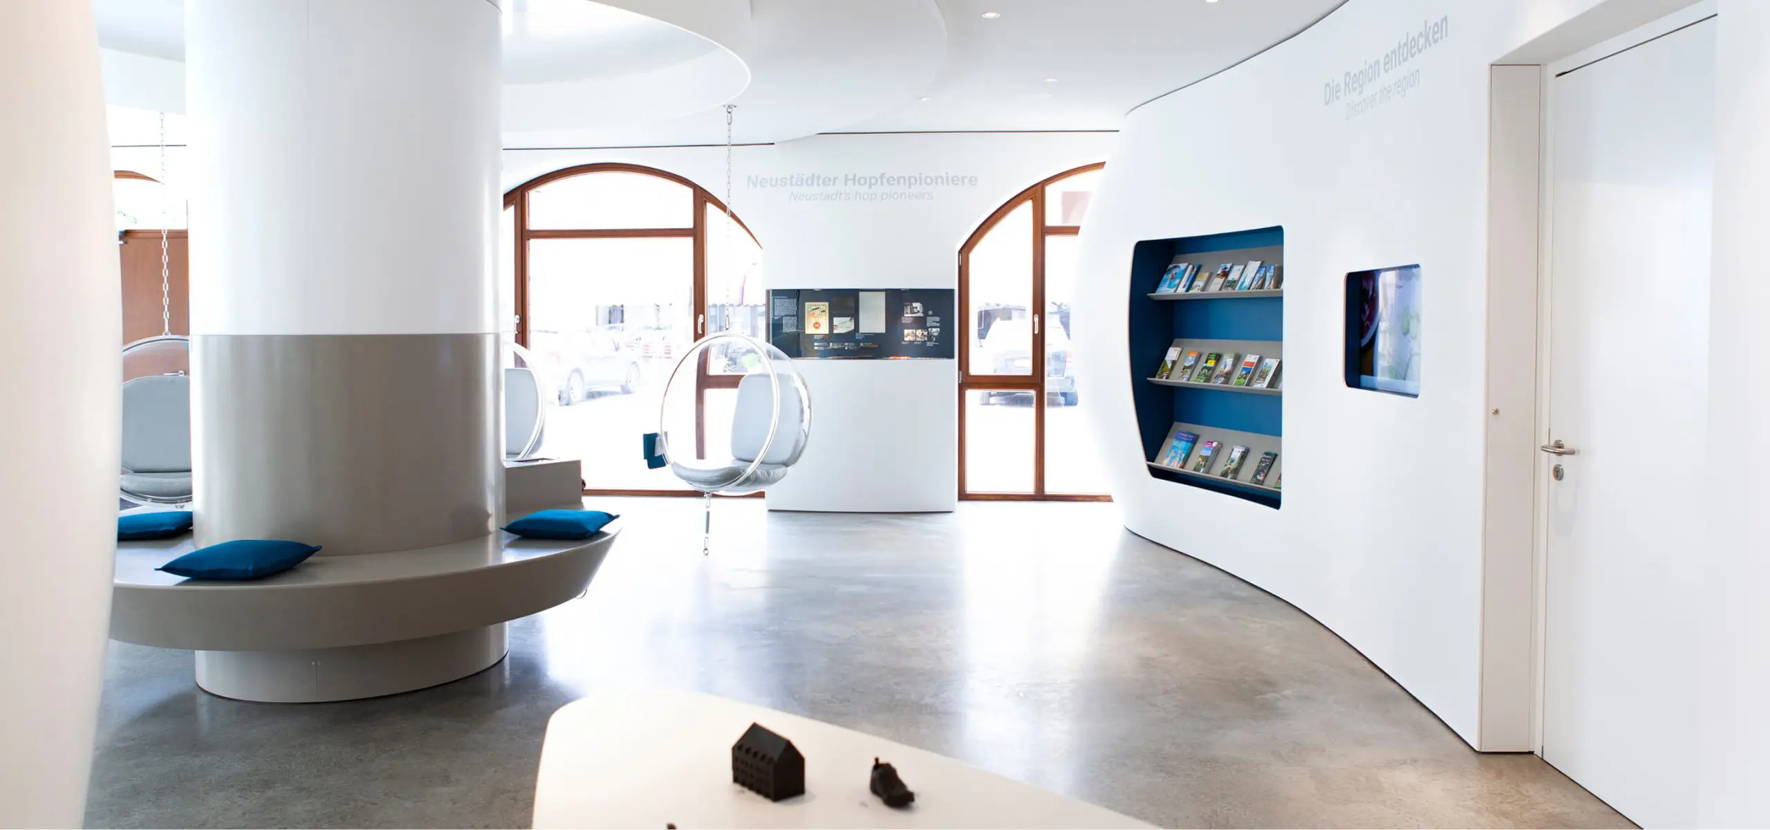
The aim here was to create a modern, robust interior for an interactive exhibition in the Storchenwirt building – including 3D-formed wall cladding, display cases and a central bench. The components had to be functional, durable and finely detailed (to protect the exhibits, provide sturdy surfaces and ensure seamless integration of the lighting elements). Thanks to a design tailored to the materials and precise manufacturing, the elements were produced in a way that would make them easy to assemble.
Numbers & Facts
-
Location
Neustadt on the Danube
-
Builder
City of Neustadt on the Danube
-
Client
Framegrabber Medien GmbH
-
Materials
Avonite®
-
Colours
Snowfall, Vintage Concrete, Ice White, 12 mm
-
Photos
Fotografie Sedlmayer / raith architekten gmbh
-
Awards + Publications
“History meets modernity: High-quality museum furnishings in Neustadt an der Donau”
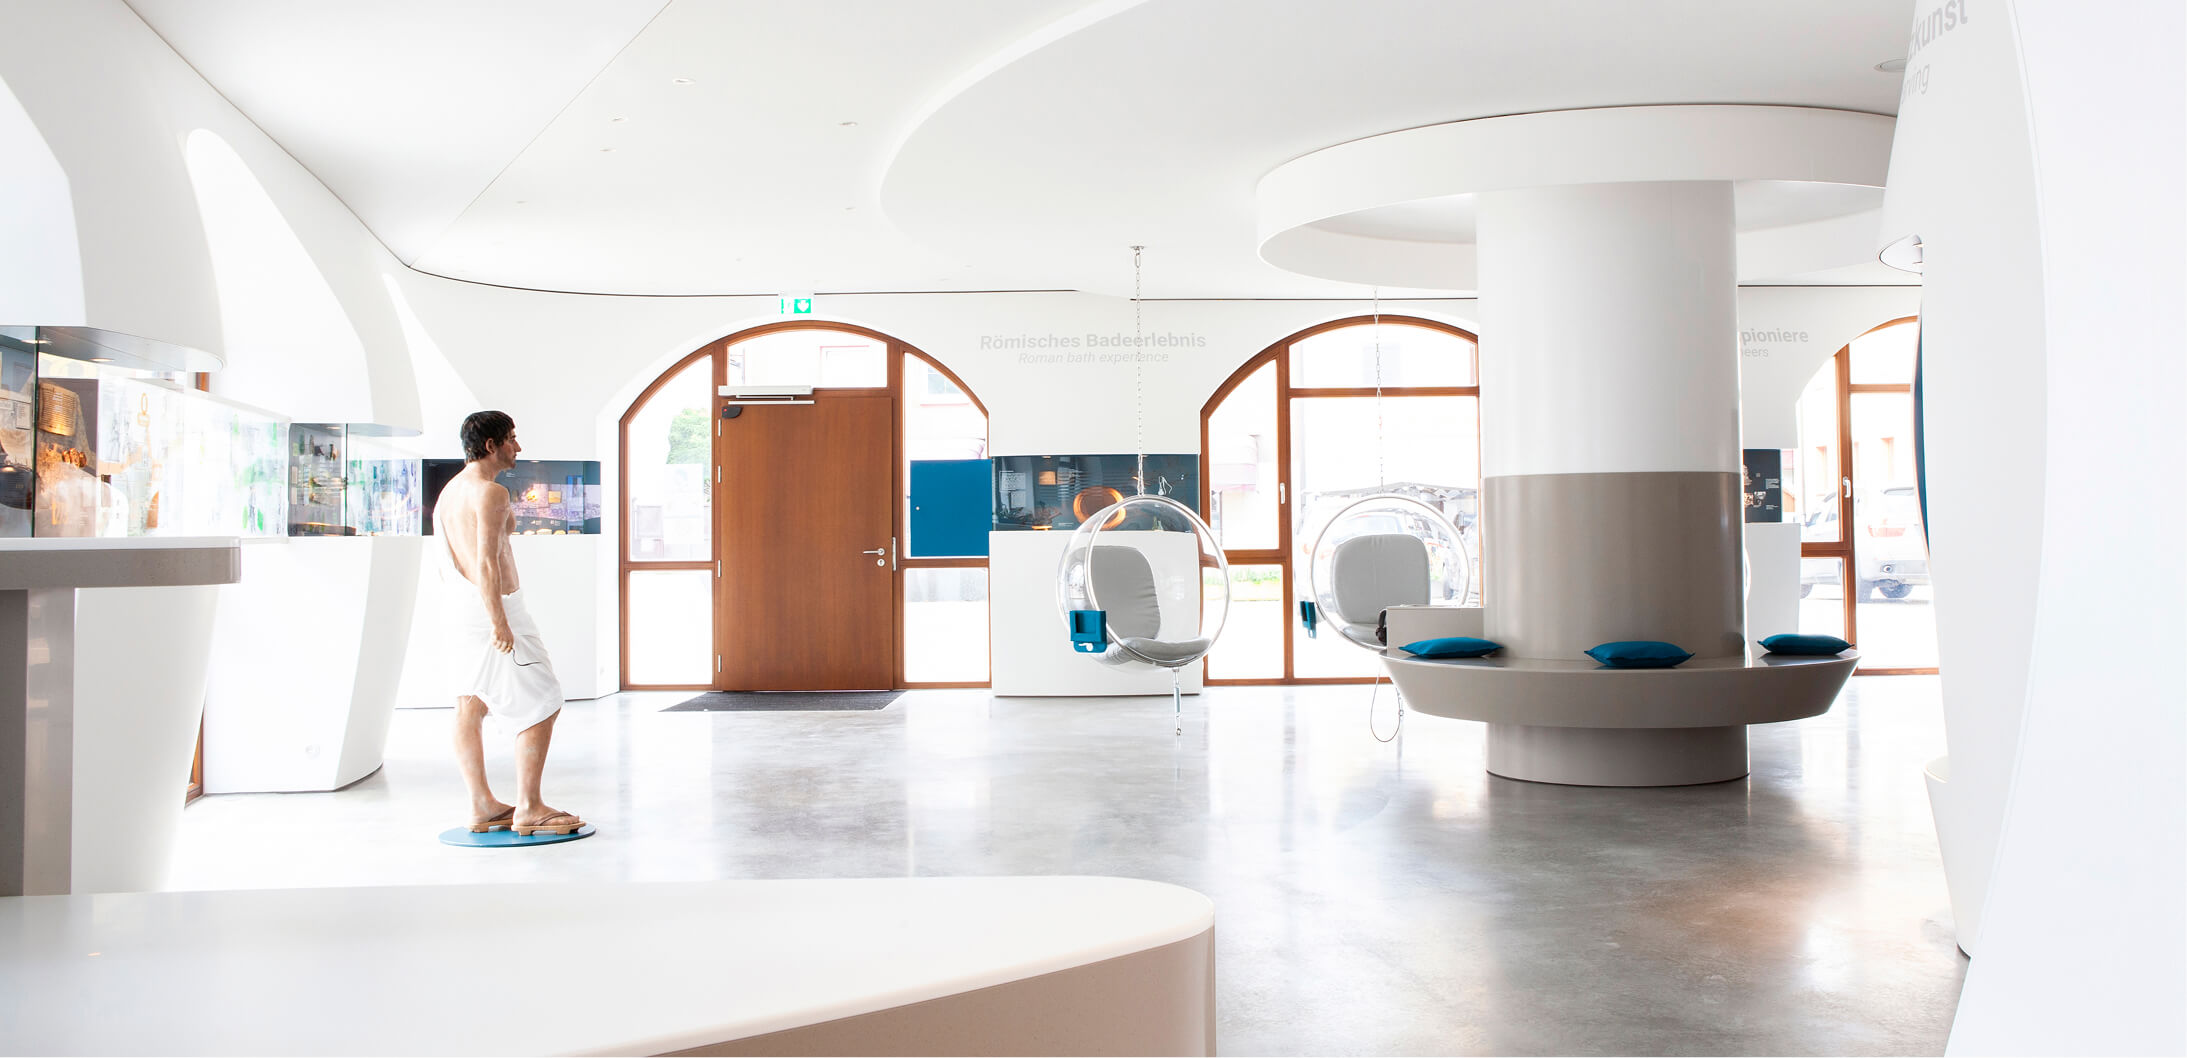
What steps had to be taken to achieve this?
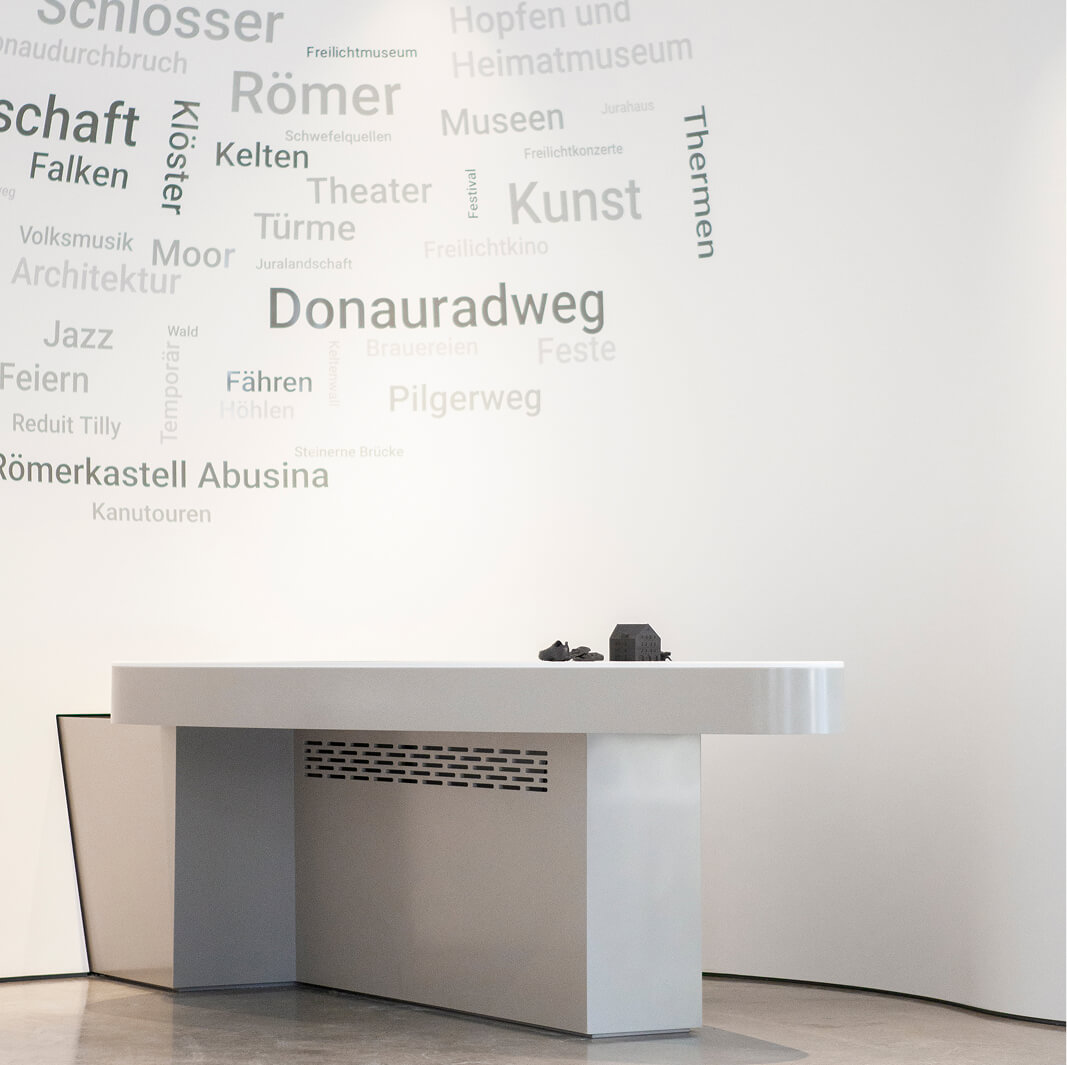
Rosskopf + Partner was responsible for the detailed technical design of all the components and the structured preparation for manufacturing them. A total of 878 letters were made from 12-mm-thick Avonite® and mounted on 6-mm-thick base plates. A further 711 letters made of oak were produced for the auditorium area. Additional bespoke fittings made from solid surface material were also created, including a reception desk, a brochure display wall and catering solutions such as a beer bar and a practical tray return system with a roller shutter. All the components were supplied ready for assembly and installed on site.