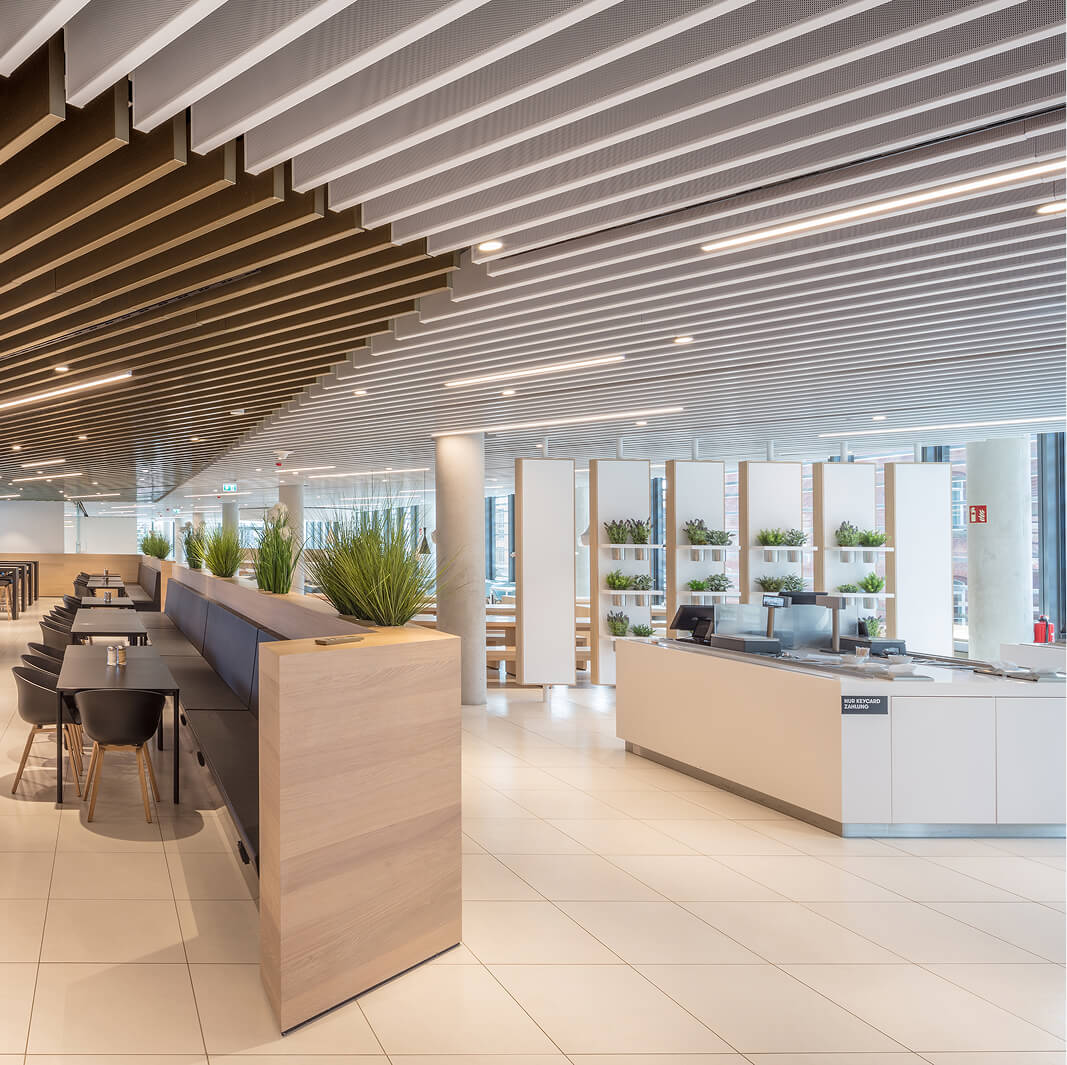
L’ORÉAL headquarters, Düsseldorf
Exclusive interior design and functional areas at the new headquarters
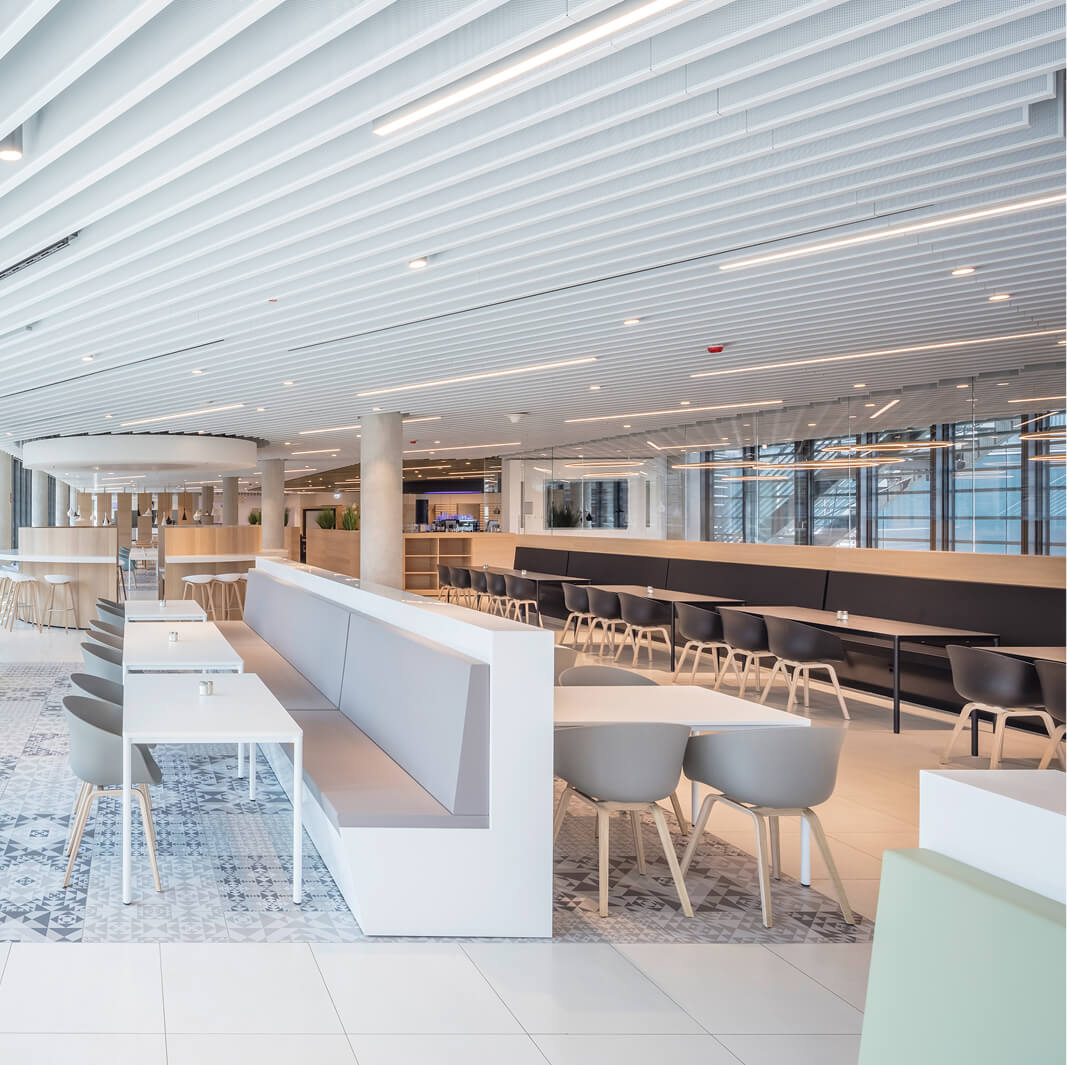
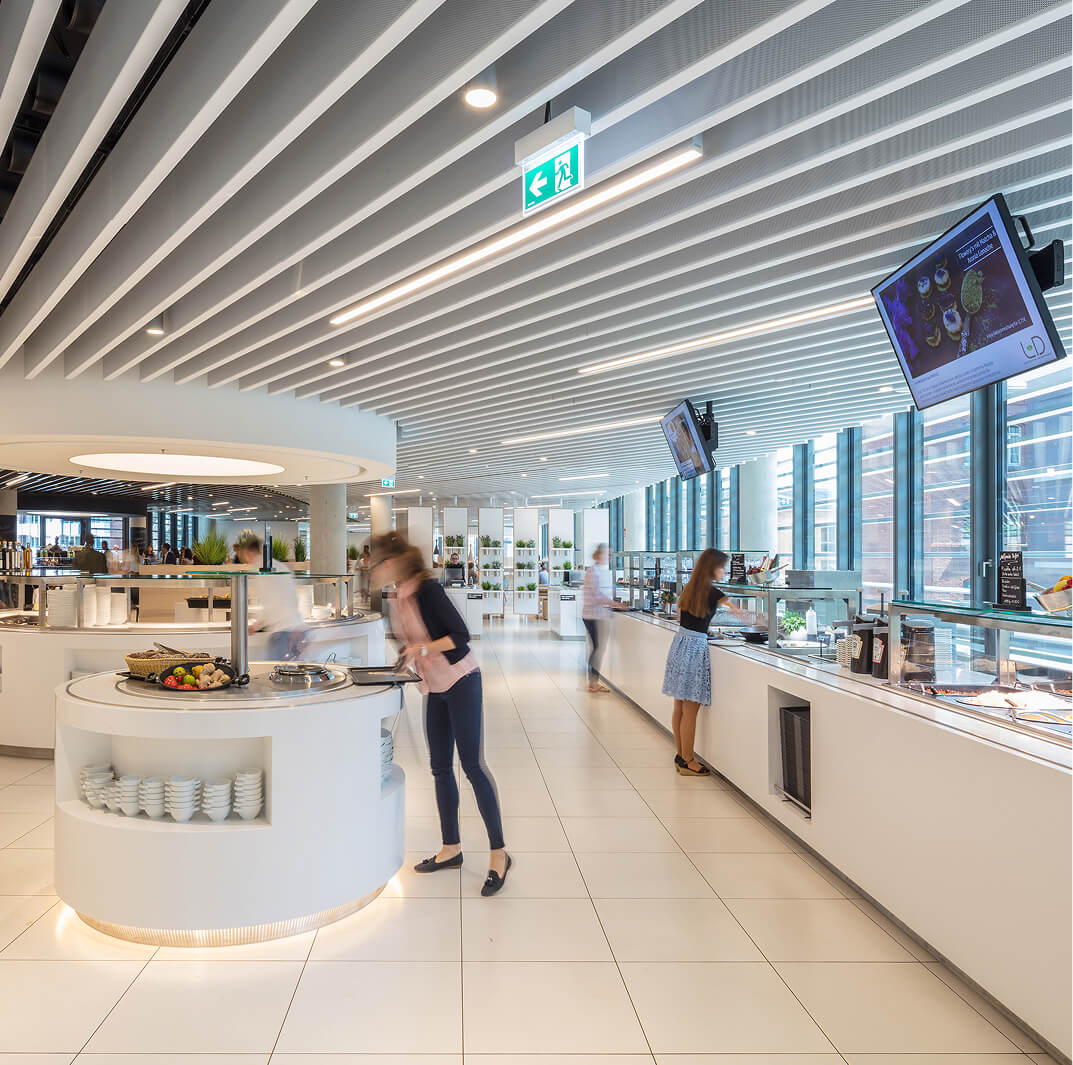
What were the challenges, and how did we come up with a solution?
In the new L’ORÉAL company headquarters, the reception and canteen areas needed to be designed for both functionality and high-end aesthetic impact – including a colour-coordinated reception desk and various counters, cladding and work surfaces. Key considerations here included providing assembly-ready pieces, ensuring neat detailing and creating robust finishes to withstand day-to-day use. Thanks to detailed planning and precise manufacturing, the components required were successfully produced and installed in their new home.
Numbers & Facts
-
Location
Dusseldorf
-
Client
Möbel-Werkstätte Gert Schumann GmbH
-
Concept
HPP Architekten GmbH
-
Materials
HIMACS, Corian®, Silestone®
-
Colours
S28 Alpine White, Deep Nocturne, Blanco Zeus
-
Photos
ralph richter photography and film
-
“Exclusive interior for L’ORÉAL headquarters”
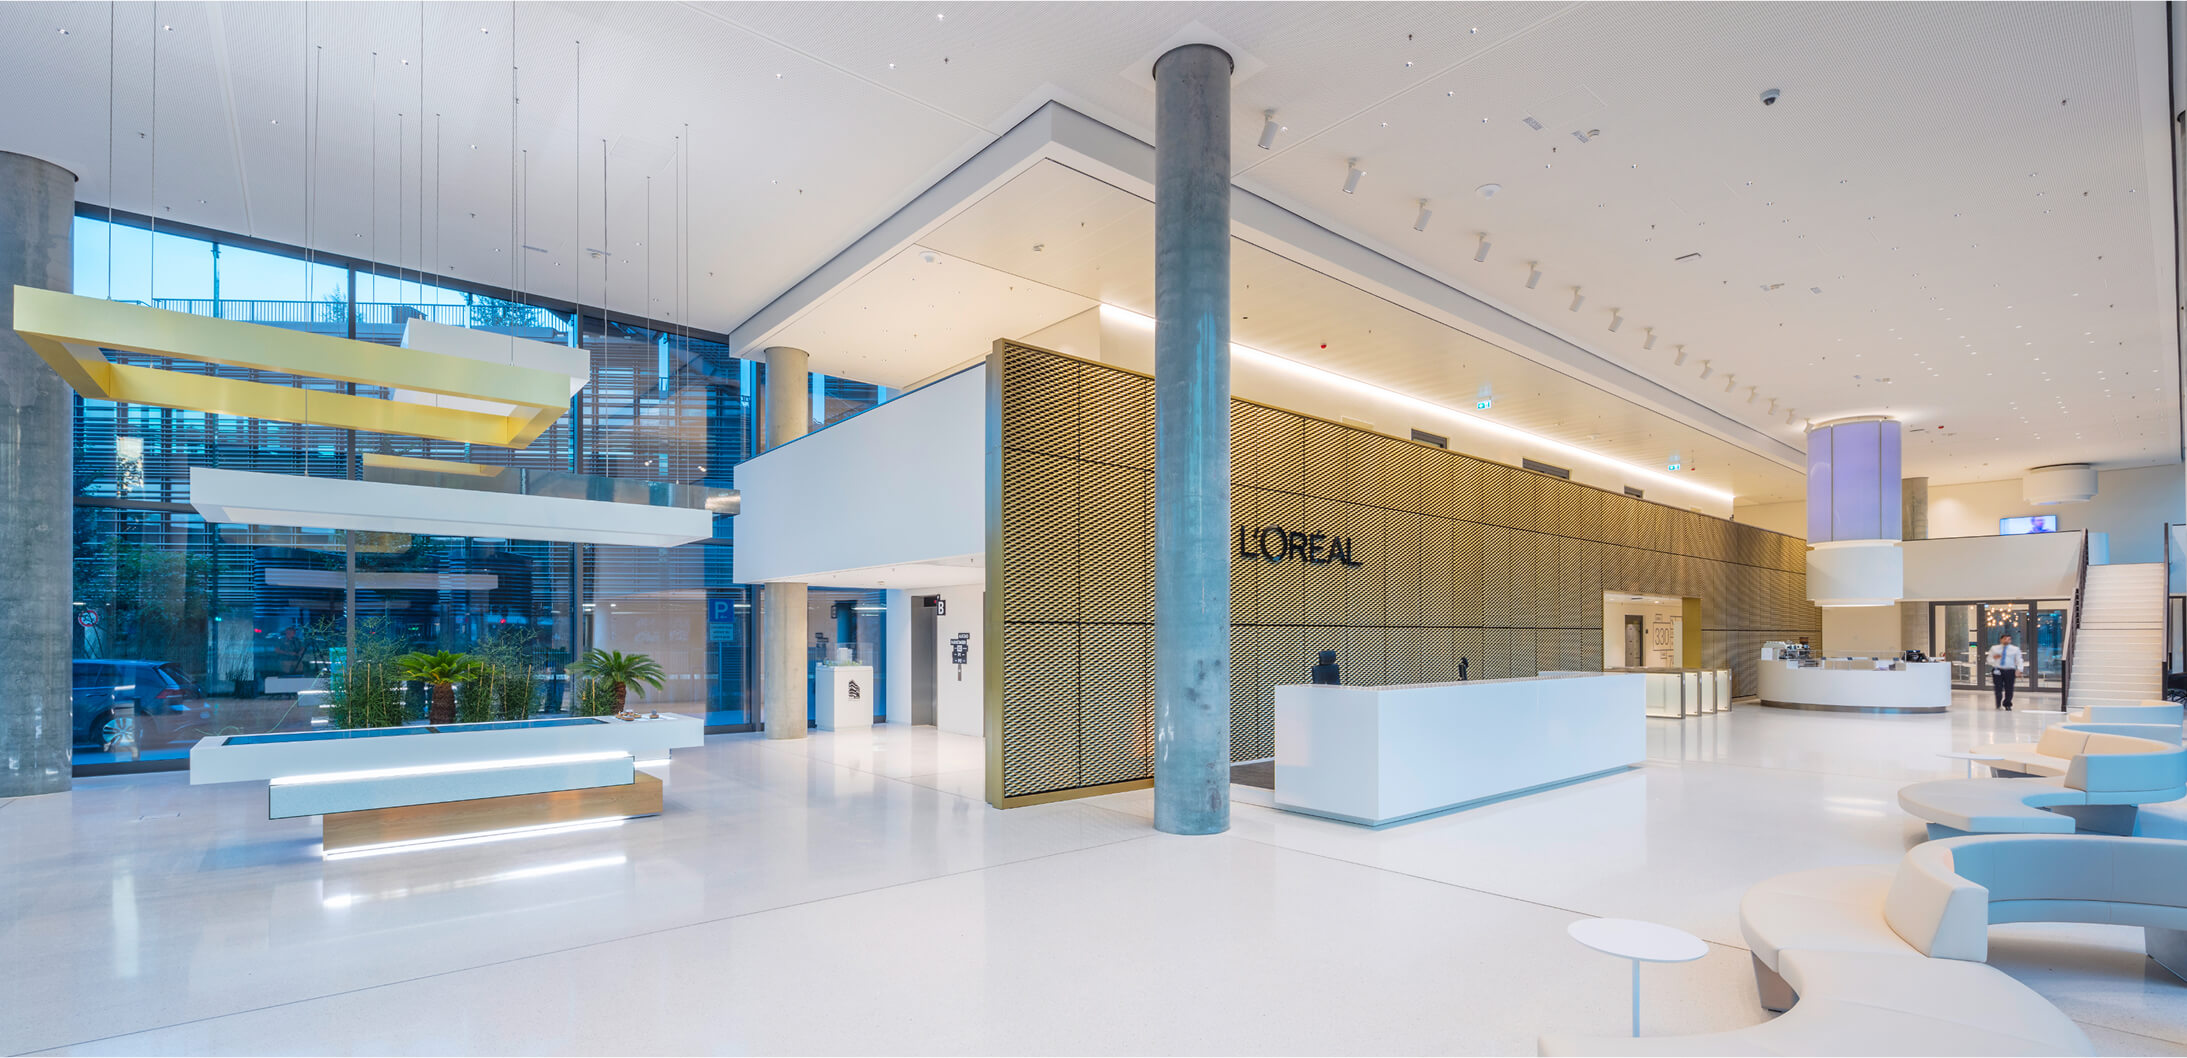
What steps had to be taken to achieve this?
Once their technical details had been finalised, the counter and bar solutions, cladding, worktops and other functional elements were manufactured from quartz and solid surface material and prepared for assembly. The project was carried out on behalf of and in collaboration with furniture manufacturer Möbel-Werkstätte Gert Schumann GmbH.