Allen & Overy
Typographic wall installations and built-in features for an international law firm
What were the challenges, and how did we come up with a solution?
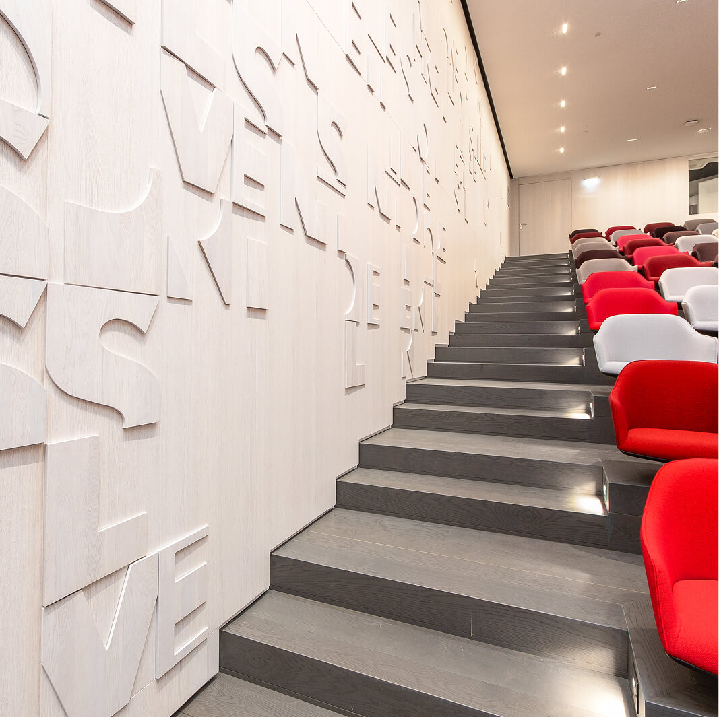
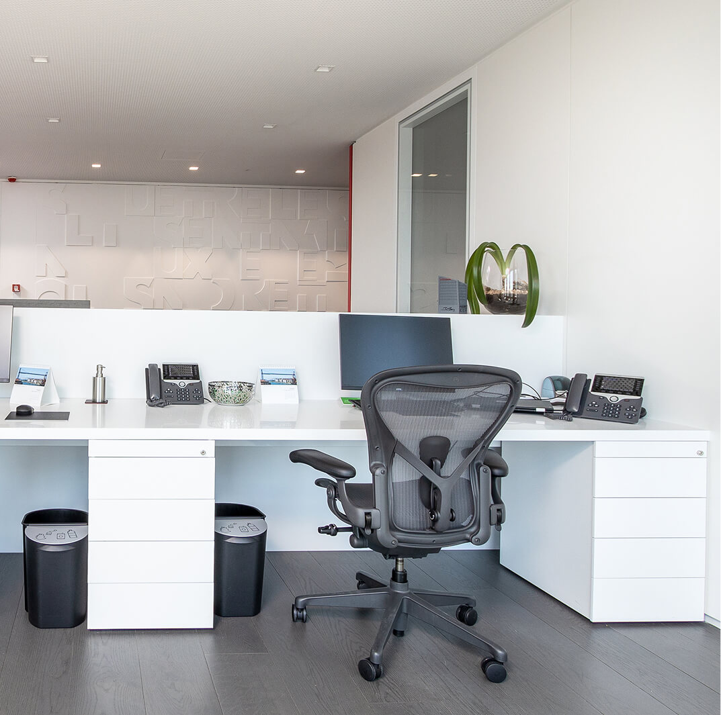
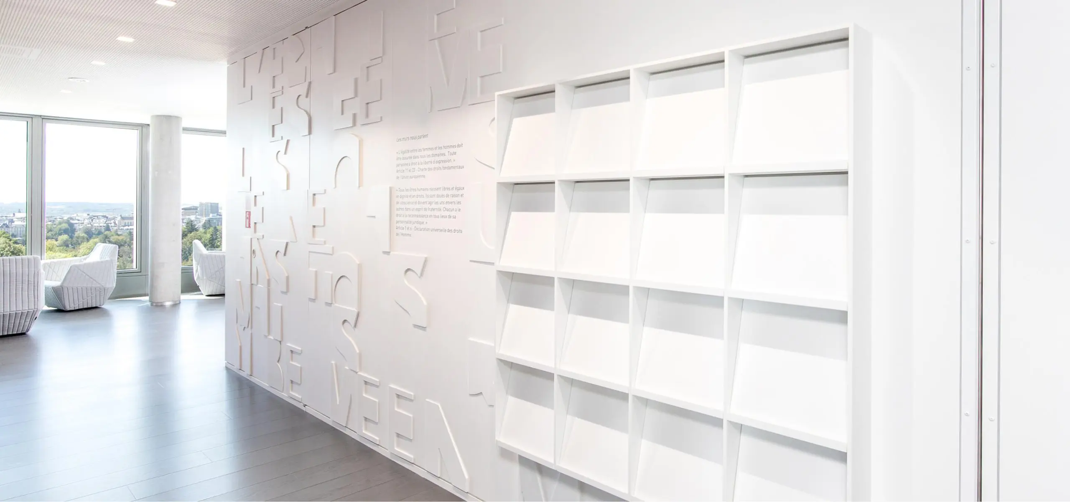
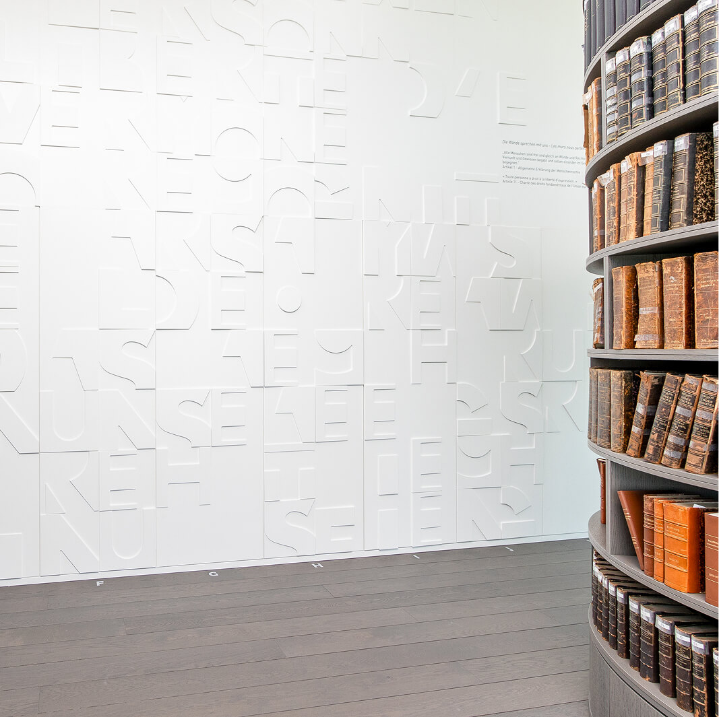
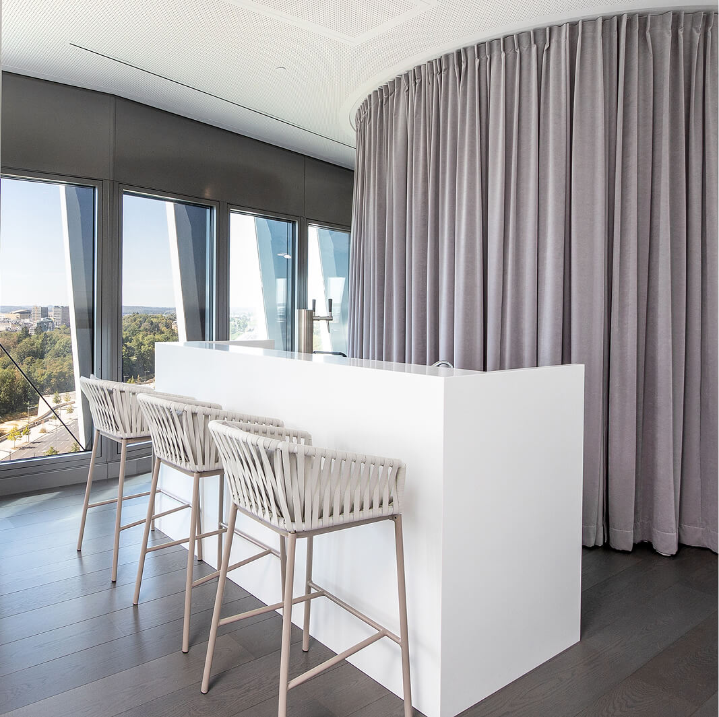
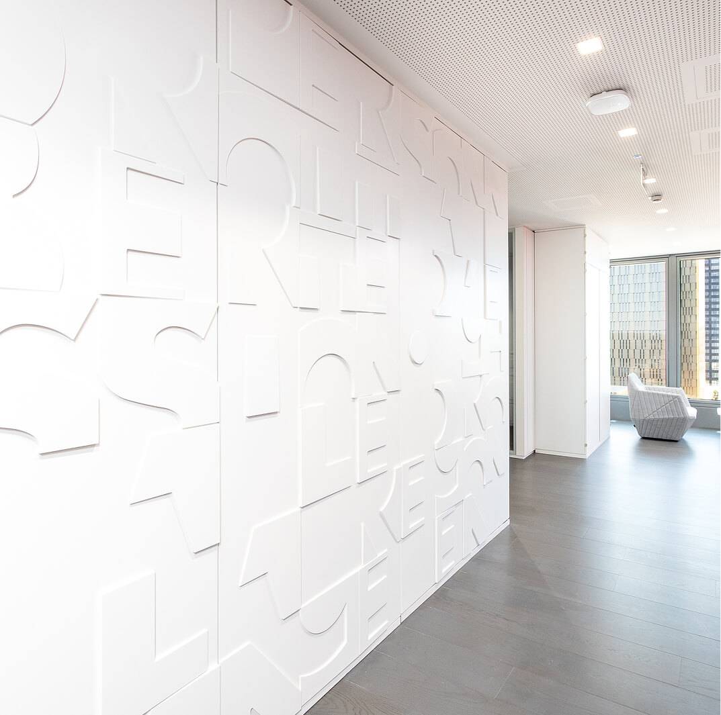
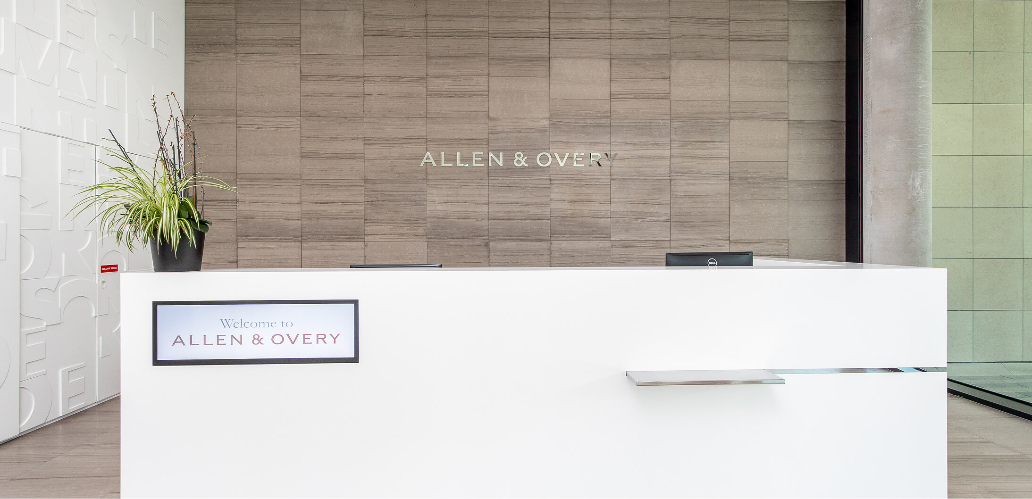
At the headquarters of the international law firm Allen & Overy, the brief was to create an interior design that was precise and practical, but also evoked a sense of prestige. The focus was on large-scale, French-language typographic wall installations, along with functional fixtures such as counters, a brochure display wall and catering solutions.
The challenge lay in manufacturing and assembling intricate lettering elements and functional built-in features while ensuring high dimensional accuracy and a premium-quality finish. Thanks to detailed planning and precise manufacturing, the entire project was prepared for assembly and installed smoothly on site.
Numbers & Facts
-
Location
Luxembourg
-
Builder
Allen & Overy LLP
-
Client
Möbel-Werkstätte Gert Schumann GmbH
-
Concept
Jim Clemes Associates, 4221 Luxemburg
-
Materials
Avonite® (Mineralwerkstoff), Eiche
-
Colour
Snowfall (Avonite®)
-
Photos
Tobias Serf
-
Awards + Publications
What steps had to be taken to achieve this?
Rosskopf + Partner was responsible for the detailed technical design of all the components and the structured preparation for manufacturing them. A total of 878 letters were made from 12-mm-thick Avonite® and mounted on 6-mm-thick base plates. A further 711 letters made of oak were produced for the auditorium area. Additional bespoke fittings made from solid surface material were also created, including a reception desk, a brochure display wall and catering solutions such as a beer bar and a practical tray return system with a roller shutter. All the components were supplied ready for assembly and installed on site.