

Gewandhaus Zwickau theatre
Modern counter cladding for a theatre box office and cloakroom
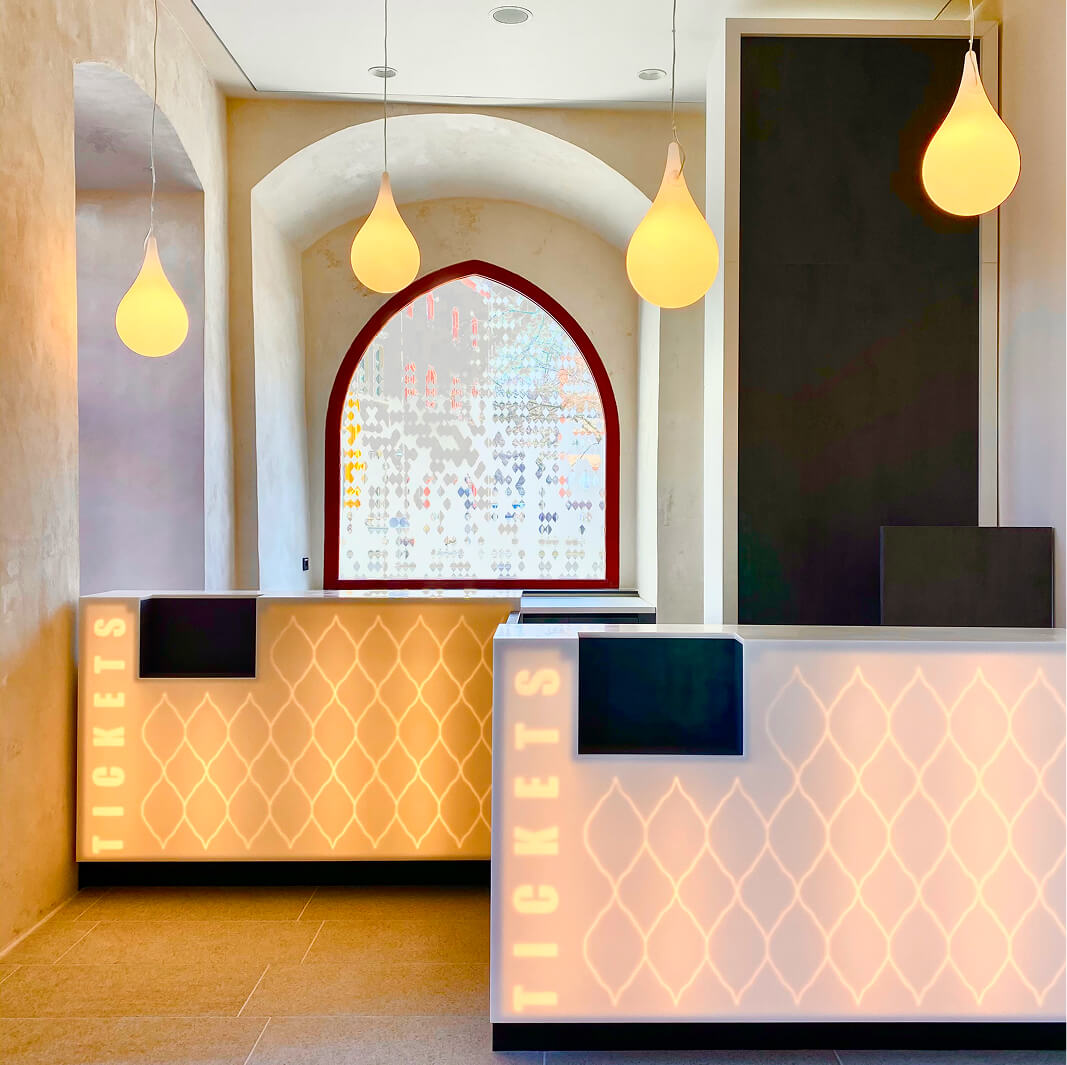
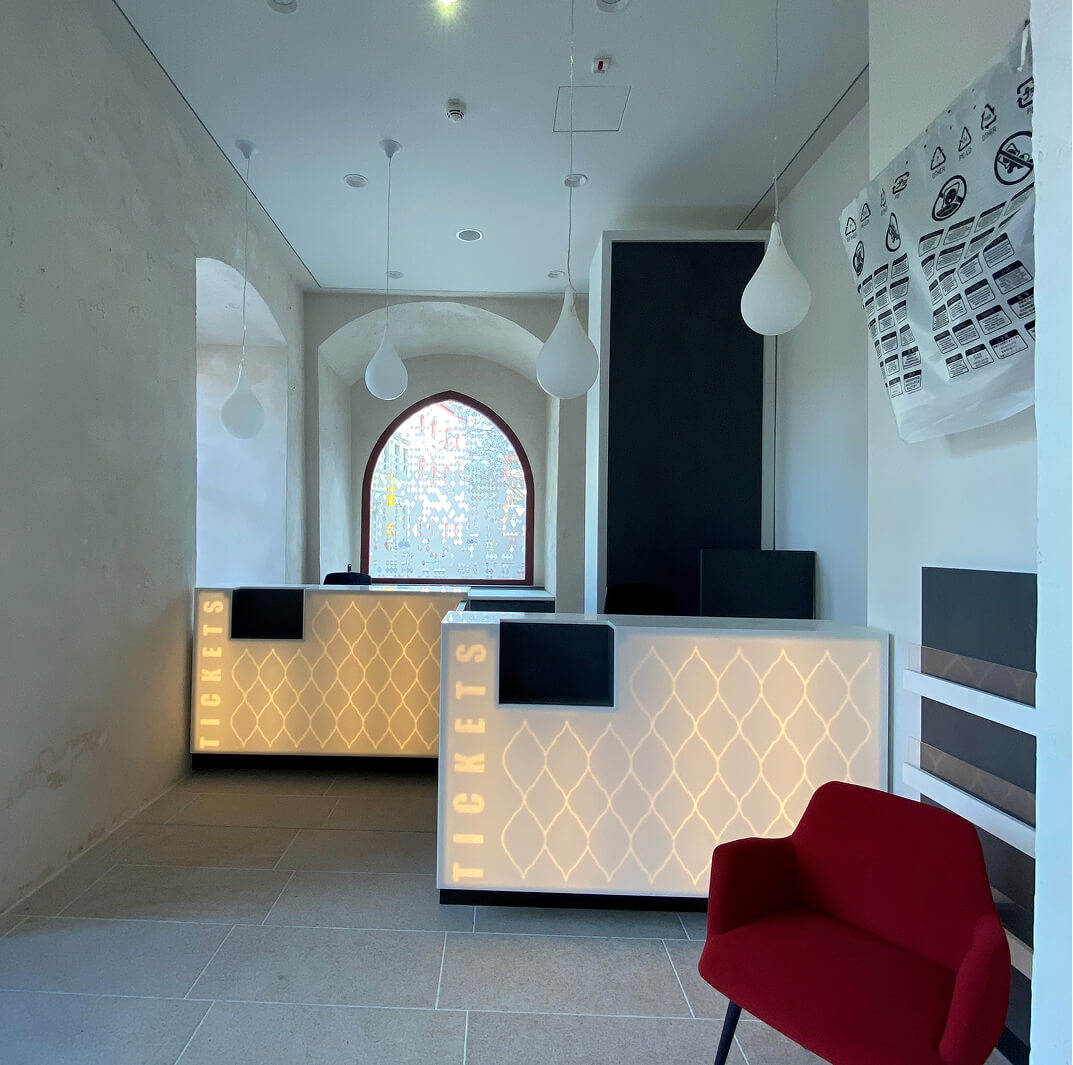
What were the challenges, and how did we come up with a solution?
At the Gewandhaus Zwickau theatre, new counter cladding had to be installed that would integrate seamlessly into the existing structure and be durable enough to withstand the rigours of day-to-day use. The box office area and cloakroom each had different requirements to meet – ranging from translucent panels with milled patterns to a discreet cloakroom counter with clear visual impact. Thanks to precise planning and manufacturing, the components were produced in a way that would make them easy to assemble.
Numbers & Facts
-
Location
Zwickau
-
Builder
City of Zwickau
-
Client
Tischlerei Jörg Schröder
-
Concept
edelweiss design atelier
-
Materials
Avonite®
-
Colour
Ice White, 12 mm
-
Photos
Tischlerei Jörg Schröder
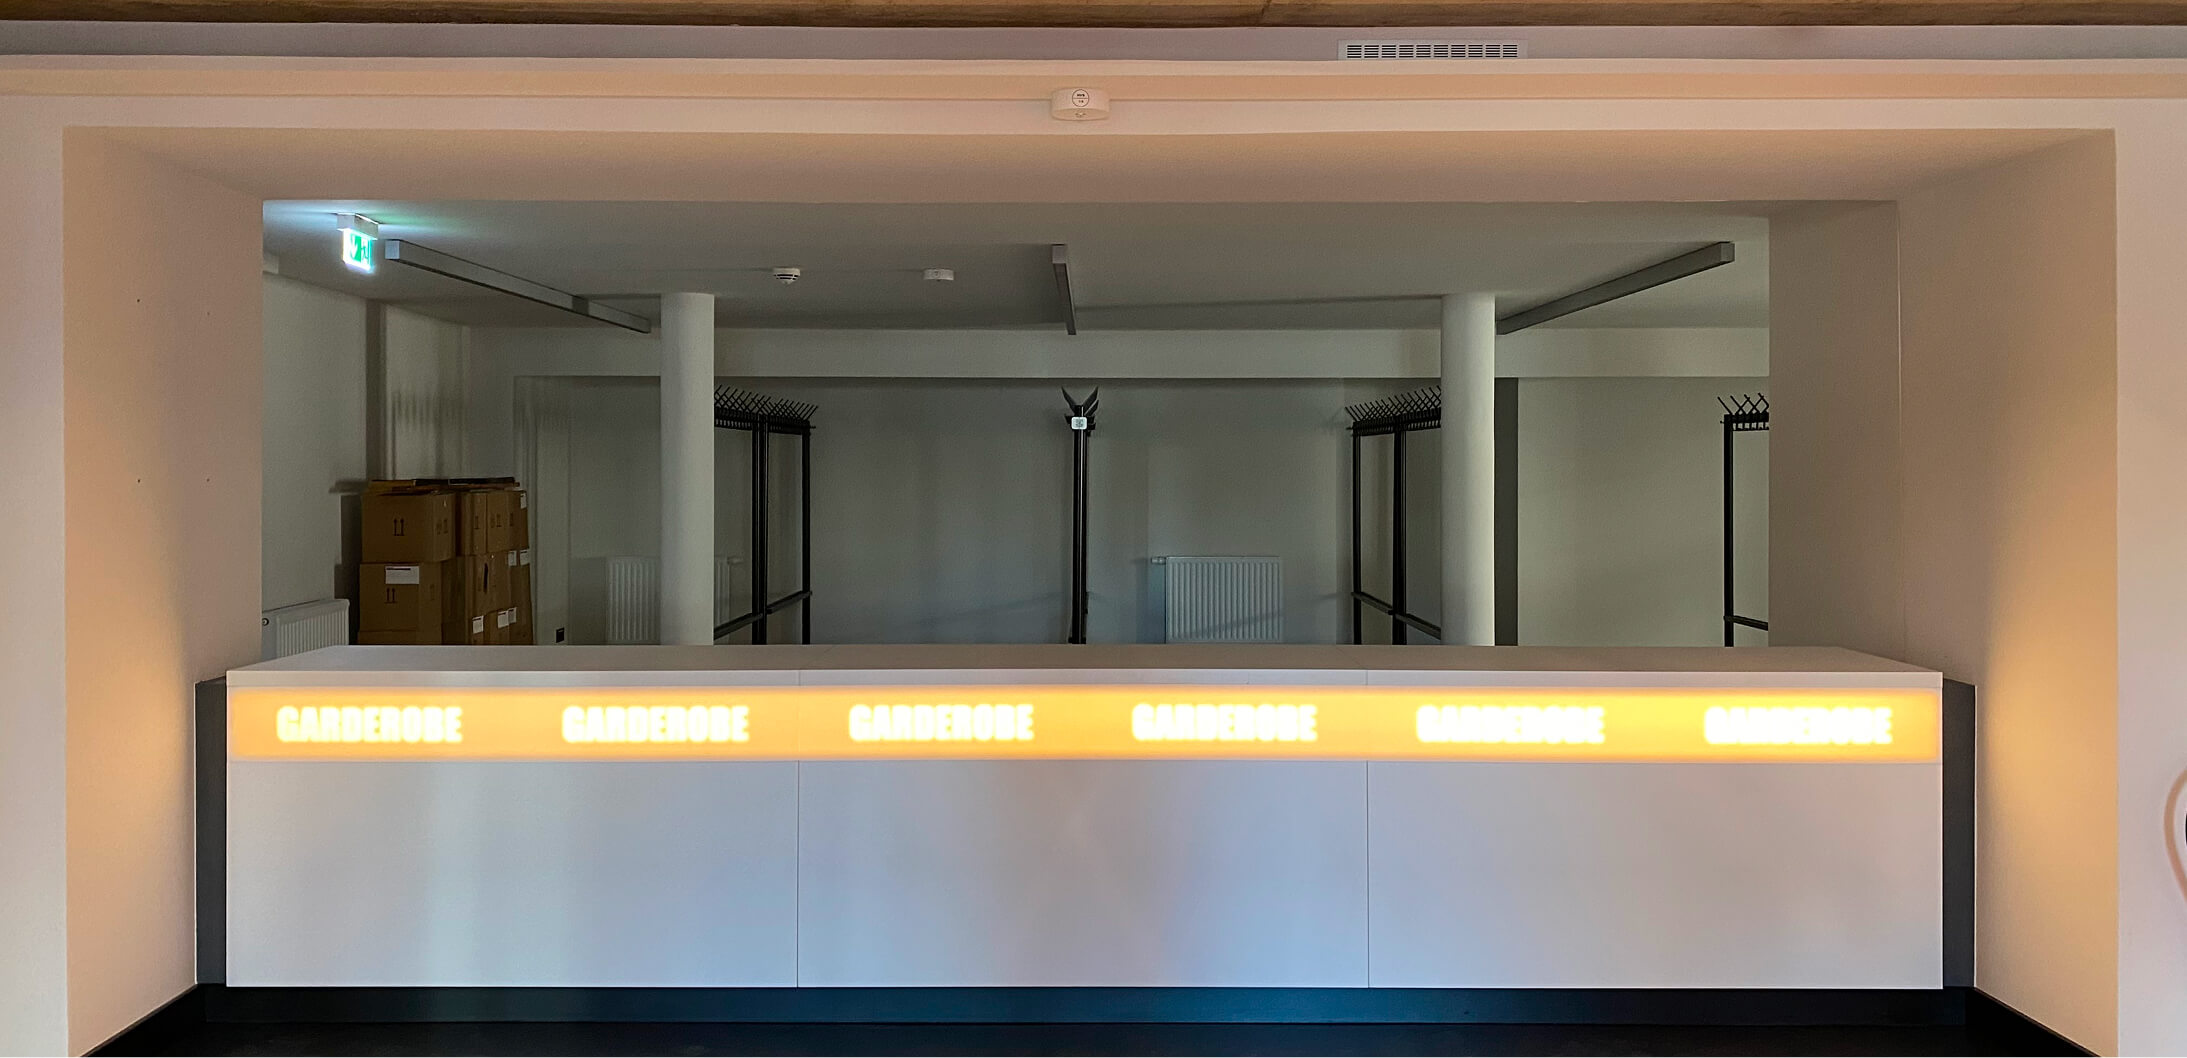
What steps had to be taken to achieve this?
The design was based on the detailed technical concept for the counter cladding. The panels and fronts were made from solid surface material, prepared for production and supplied ready for assembly so they could be fitted on site with neat joints and edge profiles.